




Golf Simulator Room Ideas: Layouts, Setups and Inspiration That Actually Work
Published: 26.08.2026 / Last updated: 26.08.2026
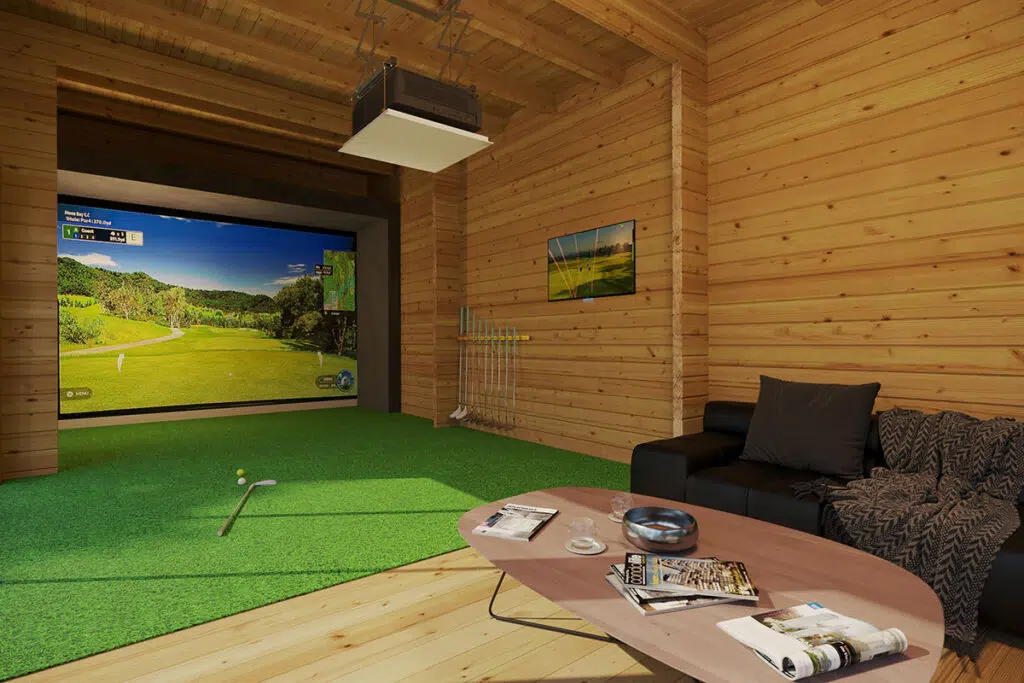


Most “golf sim room ideas” content is a scroll of pretty photos with no explanation of why any of it works. This one’s different: every idea here is tied to a functional reason, so you can actually borrow it rather than just admire it.
Before the ideas: the one thing most inspiration content skips
Scroll through enough golf sim room photos and a pattern emerges – the best-looking ones all share something the pictures don’t point out: real ceiling height. A wide screen, a comfortable follow-through, a room that looks spacious rather than cramped. None of that is a styling choice. It’s what happens when the room was built tall and deep enough in the first place.
A standard garden building runs 2.1–2.4m internally. This is enough for storage, not enough for a driver swing. Most of what follows in this guide assumes something closer to 2.8m or more, which is a taller-apex-roof problem, not a decorating one. Worth knowing before you fall in love with a layout your actual garden building can’t physically support.
The four zones every golf sim room layout needs
Whatever style you’re going for, a working layout comes down to the same four zones:
- The hitting zone is where you actually stand and swing. Needs clear space on all sides, not just in front, and enough overhead clearance that a mistimed driver swing doesn’t mean a ceiling repair.
- The screen and impact wall is where the ball flight gets tracked and projected. Position depends heavily on your launch monitor type (more on that below), and it’s the wall most worth getting right first, since everything else in the room gets arranged around it.
- The launch monitor position – behind you for radar systems, beside the ball for camera systems, overhead for overhead-mounted units. Get this wrong and no amount of nice décor fixes it.
- The social/spectator space – often an afterthought, but it’s what turns “a room with a screen” into somewhere people actually want to hang out while you play. Even a narrow bench along one wall changes how the room feels to be in, not just to play in.
A lot of the “ideas” content out there photographs beautifully finished rooms without showing this logic, which is why some of them look great and play badly.
-
Fast deliverySKU G0349
Garden Golf Simulator Room-2 6x4m | 70 mm
£11,450.0027m270mm468x618 cmBlack Friday! Extra -£1,000 at checkout
-
SKU G0398
Garden Room "Golf Simulator 5" 28m² | 6 x 4 m | 70mm
£13,200.0028m270mm640x490 cmBlack Friday! Extra -£1,000 at checkout
-
SKU G0410
Golf sim cabin "Ibiza" 33m² | 9 x 4 m | 70mm
£13,725.0033m270mm920x410 cmBlack Friday! Extra -£1,000 at checkout
Screen and projector placement: getting the throw distance right
This is the technical detail that separates a room that looks right from one that actually works.
- Short-throw projectors can sit close to the screen. This is useful in tighter rooms, since they don’t need much distance to fill the image.
- Standard-throw projectors need more distance between the lens and the screen, which affects where you can mount them without a golfer’s swing interrupting the picture.
- Ceiling-mount vs shelf-mount – ceiling mounting keeps the projector out of the hitting zone entirely, but needs enough height above the golfer’s swing arc to avoid shadowing. Shelf-mounting is simpler to install but eats into usable depth.
- Screen distance from the tee matters for both safety and image quality. Too close and the picture distorts at the edges; too far and you lose depth for the launch monitor to work with. This is particularly true for radar-based systems, which need real ball flight distance to track accurately.
If you’re not sure which projector throw type suits your room, measure the depth first and work backwards. It’s a much easier fix on paper than after installation.
Wall, ceiling and finish ideas that actually help the picture
Layout gets most of the attention, but what’s on the walls matters more than it looks like it should:
- Dark, matte wall finishes either side of the screen cut down on light bounce, which keeps the projected image looking sharp rather than washed out.
- Acoustic panelling or soft furnishing on side walls reduces the echo that a bare timber-lined room can have. This is a small addition that changes how the room sounds far more than it changes how it looks.
- Keep at least one wall genuinely clear of shelving or decor near the hitting zone – it’s tempting to display clubs and memorabilia, but anything within swing range is a repair bill waiting to happen.
Small space and budget layout ideas
Not every garden has room for the “ideal” 4m-wide, 6m-deep setup, and that’s fine. All you need to do is just prioritise accordingly.
- If you’re tight on width: sacrifice social space before you sacrifice swing clearance. A slightly cramped seating area is liveable; a swing that clips a wall isn’t.
- If you’re tight on depth: a camera-based launch monitor buys you back several feet compared with a radar system, since it doesn’t need ball flight distance to work.
- If you’re tight on both: a smaller impact net setup rather than a full projector screen gets you a functional practice space in a genuinely compact room, even if it’s not the full cinematic experience.
Beyond golf: cinema, bar and multi-use layout ideas
The same room rarely stays a one-purpose space, and a bit of layout planning up front makes the crossover much smoother:
- Cinema nights: the same impact screen and projector double as a home cinema setup. Just think about seating position relative to screen height, since the ideal spot for tracking a golf ball isn’t necessarily the ideal spot for watching a film.
- A home bar or gathering space: a small fridge or compact bar along the side wall, away from the hitting zone, turns the room into somewhere people want to be even when nobody’s swinging a club.
- Fitness and wellbeing use: the same floor space works for yoga, stretching or a home gym corner when the clubs are put away. It’s worth keeping one wall genuinely clear rather than filling every surface with golf-specific storage.
None of that works without the headroom to begin with – it’s the one idea on this page you can’t retrofit. See the full range of golf sim rooms built with the ceiling height these layouts actually need, or get in touch about a bespoke design if your ideal layout needs a size outside the standard range.
-
Fast deliverySKU G0349
Garden Golf Simulator Room-2 6x4m | 70 mm
£11,450.0027m270mm468x618 cmBlack Friday! Extra -£1,000 at checkout
-
SKU G0398
Garden Room "Golf Simulator 5" 28m² | 6 x 4 m | 70mm
£13,200.0028m270mm640x490 cmBlack Friday! Extra -£1,000 at checkout
-
SKU G0410
Golf sim cabin "Ibiza" 33m² | 9 x 4 m | 70mm
£13,725.0033m270mm920x410 cmBlack Friday! Extra -£1,000 at checkout
Categories:
Inspiration
Every house has a spot that never quite becomes yours. The spare room turns into a dumping ground, the garage fills up with everything except the car, and the sofa corner you claimed for match days gets colonised the second anyone else wants the TV. A garden man cave solves that in one move: a…
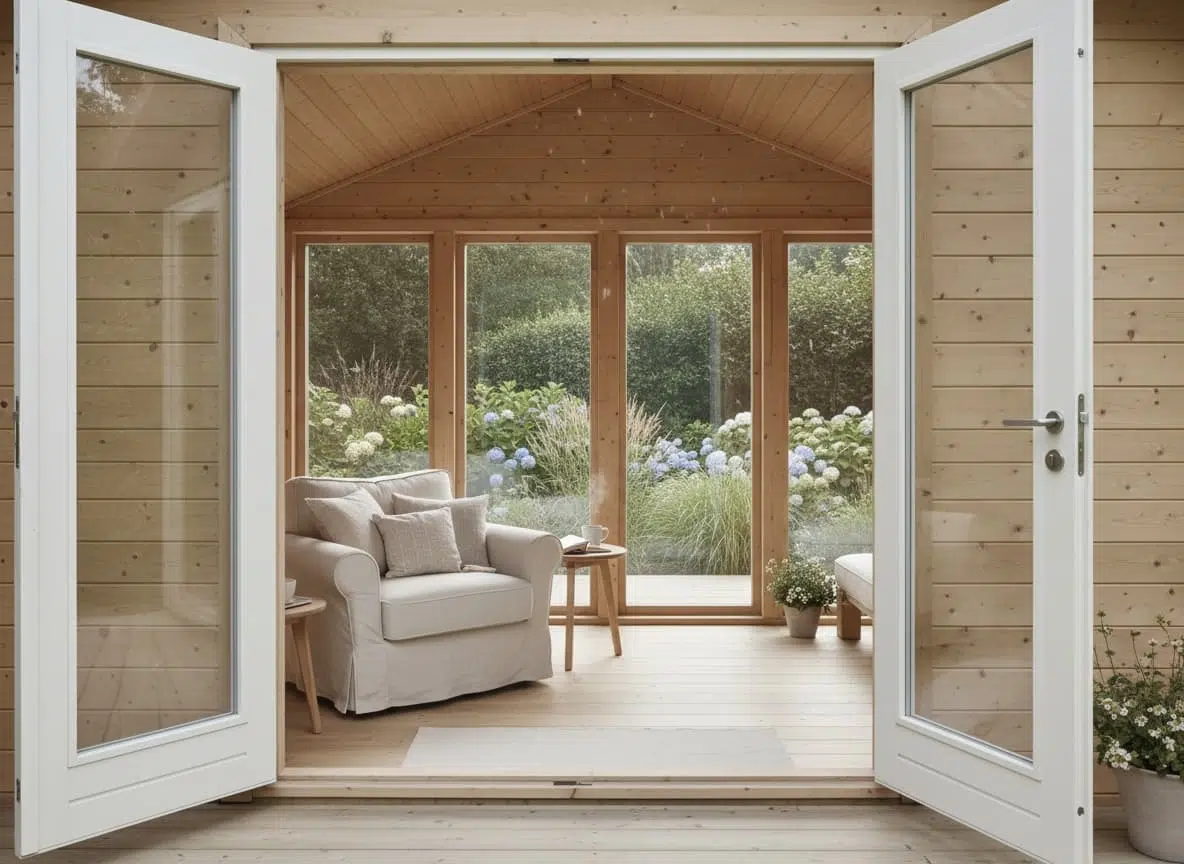
A summer house is one of the few rooms you cross the garden to reach, and that short walk should change what it is. It isn’t overflow space for the house. At its best it sits slightly apart, somewhere the light, the quiet and a closed door do most of the work before you’ve added…
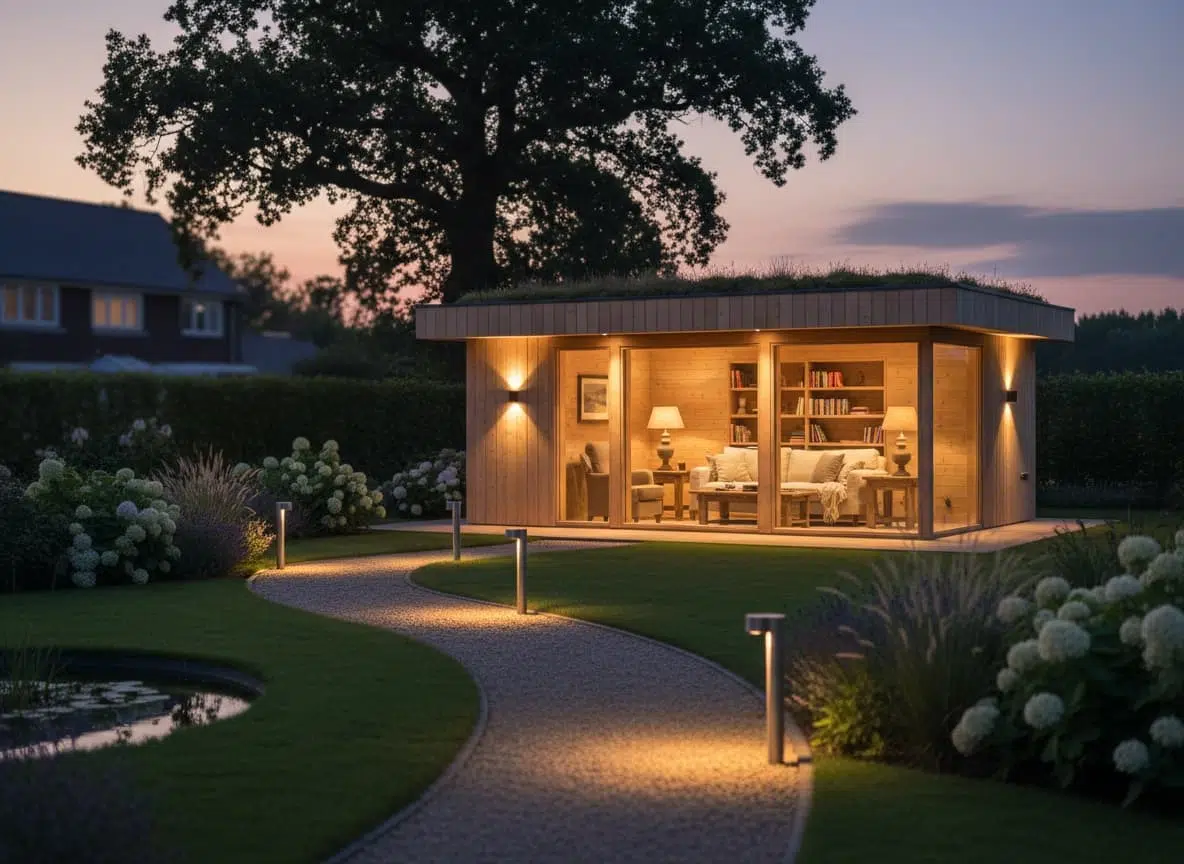
A summer house or log cabin earns its keep long after summer ends – as a garden office, a gym, a quiet snug, a bar for entertaining, a guest room or somewhere to escape the house for an hour. But a building you can only use in daylight is a building you use half the…
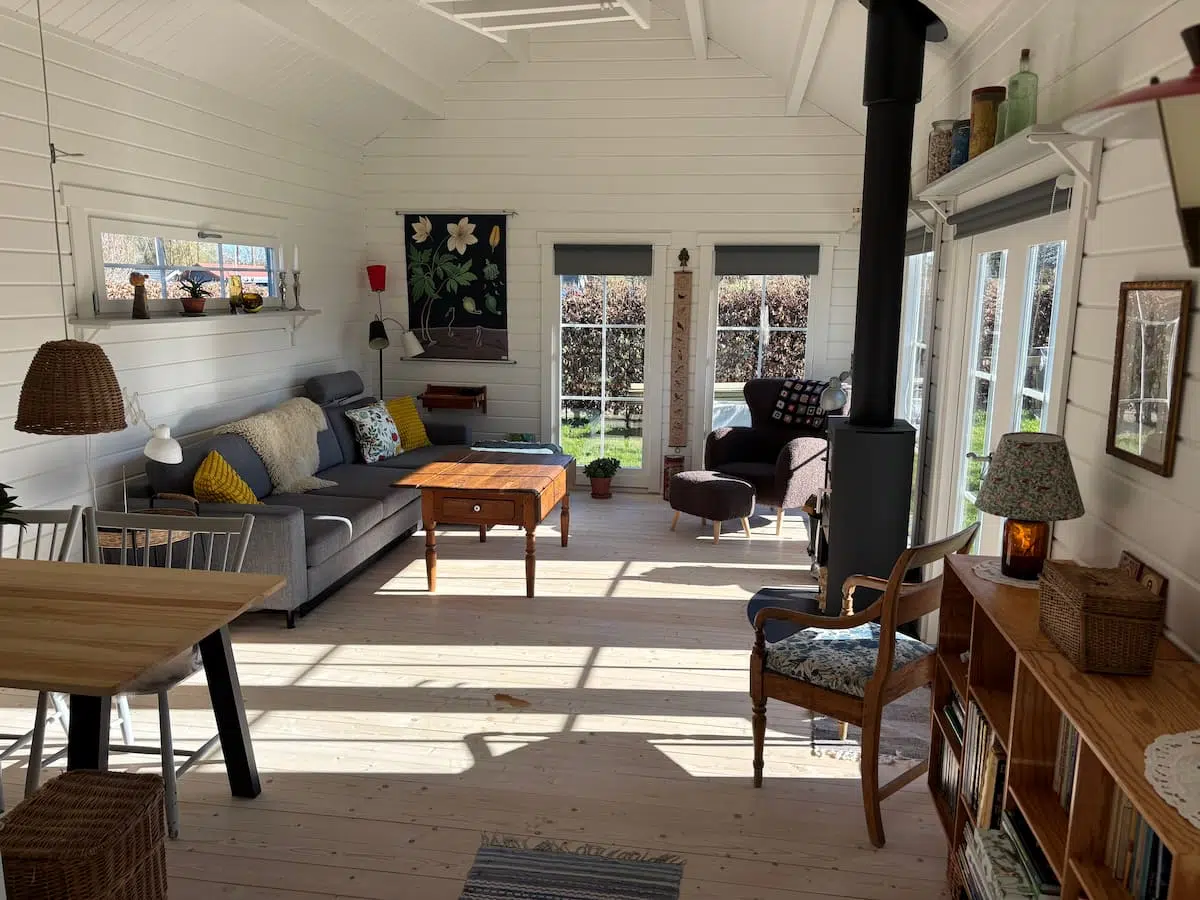
Scandinavian summer house design is as much about how a building feels as how it looks – and no one illustrates that better than a real customer build. Here’s the story of how Ulrik and Bente from Denmark created theirs, and how you can achieve the same style in your own garden. When Ulrik and…
Want to discuss over phone. Let us call back to you
If you need any additional info regarding any product, please fill in the below form and we will get back to you, usually the same or next working day.
Have any questions regarding some product?
If you need any additional info regarding any product, please send us your questions.