



Do You Need Planning Permission for a Log Cabin in the UK? The Only Guide You Need
Published: 09.02.2026 / Last updated: 19.05.2026

Log cabins have come a long way from the old fashioned rustic wooden huts tucked away in forests. These days, they’re more likely to be home offices, creative studios, guest rooms or peaceful retreats at the end of the garden in suburban UK. But before you start sketching layouts or browsing timber finishes, there’s one question every homeowner should ask: “Do I need planning permission?”
Planning permission in the UK can feel a bit like a puzzle made up of small print, measurements and maybes. The good news though, is that in many cases, you actually can build a log cabin without applying for full permission, as long as it meets certain size, height and usage limits.
In this guide, we’ll walk you through exactly what those rules are, when permission is (and isn’t) needed and what to do if you’re building on land with extra restrictions. By the end, you’ll have a clear understanding of how to stay within the permitted development rules while still creating a space you love.
Table of contents
- What counts as a log cabin?
- Benefits of building a log cabin on your property
- Can you build a log cabin without planning permission in the UK?
- Log cabin planning permission exemptions in the UK
- When do you need planning permission for a log cabin in the UK?
- Log cabins and building regulations
- How to get planning permission for a log cabin in the UK
- What happens if you build a log cabin without the right planning permission?
- Last thoughts
- Frequently asked questions
What counts as a log cabin?
Before you can figure out the planning rules, it helps to know exactly what a log cabin is in the eyes of UK planning law. In simple terms, a log cabin is a detached, single-storey timber building usually set within the garden or grounds of your home (under permitted development). It’s classed as an outbuilding, which means it’s separate from your main house but still part of the same property.
Most Summerhouse24 log cabins are built for everyday use, and you can have them insulated and connected to electricity. What they aren’t is a shed or a permanent house. They’re more substantial than storage buildings but not designed to replace your main home entirely.
This distinction matters because the way your cabin is built and used is one of the major factors that determines whether it falls under permitted development rights (no planning permission needed) or whether you’ll need to apply formally for permission.
Looking for a log cabin?
Many buyers don’t realise it, but much of the value of a log cabin comes down to one thing: the quality of the timber.
That’s why Summerhouse24 builds its log cabins, garden rooms, saunas and other timber buildings using carefully selected Nordic spruce.
This slow-growing timber develops narrow, uniform growth rings – creating a dense, high-quality wood that looks better, feels more solid, and performs longer over time than faster-growing, lower-density timbers from further south.
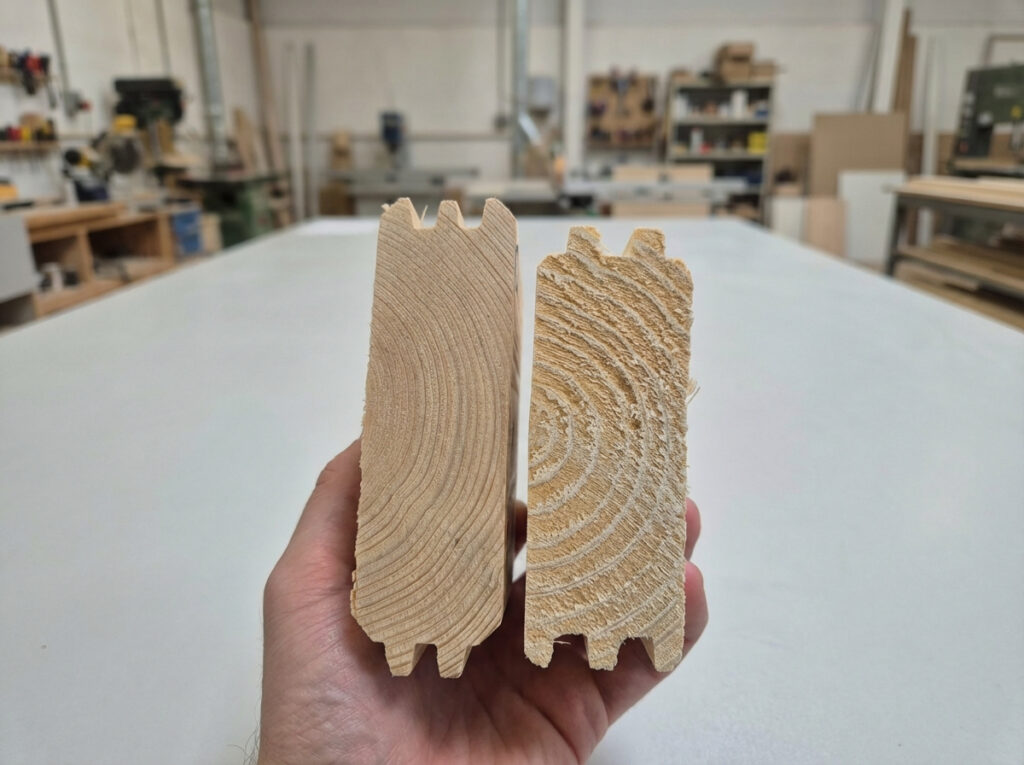
| Two spruce cross sections side-by-side. On the left: Summerhouse24 timber, with narrow, uniform growth rings – a sign of slow growth, high density, and long-term stability. On the right: a competitor’s timber, with wider growth rings, showing faster growth and lower density. |
But quality at Summerhouse24 doesn’t stop at the raw material.
Every log cabin is manufactured using high-precision German machinery and finished with premium hardware, double-glazed doors and windows with a 5-point locking system, and many other premium details.
And because you’re buying direct from the manufacturer, you get exceptional value without compromising on anything.
5-star Trustpilot rating · Direct from the factory · 20+ years of experience
-
SKU G0245
Summer House with Veranda & Shed "Super Eva E" 18 m² | 9 x 3 m | 44 mm
£8,850.0018m244mm878x318 cmBlack Friday! Extra -£500 at checkout
-
SKU G0387
3 bedroom log cabin "Holiday C Max" 80m² | 70mm | 16 x 7 m
£36,075.0080m270mmBlack Friday! Extra -£2,000 at checkout
-
SKU G0354
Garden Golf Simulator Room Cabin-4 6 x 4 m | 70 mm
£12,475.0027m270mm618x468 cmBlack Friday! Extra -£1,000 at checkout
Benefits of building a log cabin on your property
A log cabin is one of those home upgrades that feels like a luxury in the moment but quickly proves to be a smart investment.
Here are some of the top reasons homeowners love them:
- Extra room without the upheaval of an extension: No builders marching through your hallway for months because most cabins go up in a few days.
- Year-round comfort: With proper insulation, double glazing and heating, log cabins are as cosy in winters as they are cool in summer.
- Flexible by design: Start with an office, turn it into a gym or studio later. A high-quality log cabin grows and adapts with your lifestyle.
- Cost-effective: They’re usually far cheaper than a brick extension or moving house for more space.
- Adds property value: A well-built, well-positioned log cabin can boost your home’s market appeal and resale price.
- Sustainable and natural: Timber construction is energy-efficient and environmentally friendly compared to traditional building materials.
- Privacy and focus: A little distance from the main house can make all the difference when you’re working, creating or relaxing.
Now that you know why a log cabin is worth the investment, let’s look at how to make sure your build stays compliant.
Can you build a log cabin without planning permission in the UK?
In many cases, yes you can, but it depends on what you’re building, where you’re building it and what you plan to use it for.
Log cabins generally fall under permitted development rights, which means you can build one without formal planning permission if your structure meets certain criteria. These rules are designed to keep outbuildings safe, modest in scale and to make sure they don’t affect your neighbours, local land use or the overall look of your area.
If your cabin stays within those limits, you can usually build straight away. Let’s get into the specific details you need to know before building.
Log cabin planning permission exemptions in the UK
Permitted development rights¹ are basically exemptions that allow you to make certain changes to your property without applying for full planning permission. Here’s what you need to know:
Size and height
To qualify as permitted development, your log cabin needs to stay within the maximum size and height limits:
- It must be single-storey, with an overall height of no more than 2.5 metres if it sits within 2 metres of your boundary.
- If it’s built further away, the height limit increases to 3 metres for a flat roof or 4 metres for a pitched roof.
- The total internal area cannot be bigger than 25m².
Intended use
Permitted development applies only if your log cabin is used for purposes incidental to your home, for example, a garden office, gym, studio or creative space. Once you start adding facilities like a kitchen, bathroom or bedroom, the cabin is considered self-contained accommodation and that always requires planning permission for safety.
Open space
The log cabin, along with any other outbuildings, can’t cover more than 50% of the land around your original house. That refers to the property as it stood on 1 July 1948 or when it was first built if it’s newer.
Placement
Log cabins that sit in front of the principal elevation of your house (the side of your house that faces the road) aren’t covered by permitted development. The structure needs to be in the rear or side garden of your property, where it complements the home rather than changing the street view.
When do you need planning permission for a log cabin in the UK?
Once your log cabin plans start stretching the size limits, edging too close to boundaries or turning the space into something more permanent, planning permission usually comes into play.
Think of it as a balance: the more your log cabin looks and functions like a full-time home or business space, the more likely it is that your local planning authority will want to approve it first.
Below, we’ll go through the main scenarios where planning permission² becomes necessary, so you can plan your project with confidence from the start.
Size
Size is one of the biggest factors that determines whether your log cabin needs planning permission.
Once your design goes over 25 m², or if you plan to link two smaller cabins together, it’s classed as a larger outbuilding and that always triggers the need for planning approval.
Height
The overall height restrictions that trigger planning permission actually depend more on where you plan to build. If your log cabin is going to be less than 2m from a boundary, your overall building height including the roof is capped at 2.5m.
If you plan to build further than 2m from your boundaries, the height increases to 3m for a flat roof and 4m for a pitched roof.
It’s also worth noting that double-storey cabins don’t fall under permitted development at all. Any building with a second story, even a small loft, needs planning permission.
Location
If your property borders multiple gardens or public land, it’s worth checking the local boundary policies before you build. A log cabin that’s too close to neighbouring fences, public footpaths or roads might trigger planning permission requirements, even if it meets the size rules.
Restricted areas
If your home sits in a conservation area, a National Park, an Area of Outstanding Natural Beauty or a World Heritage Site, you’ll almost certainly need to check with your local planning authority before putting up a log cabin, even if it’s small. These designations are there to preserve the character of the landscape, so any new structure will require formal approval to make sure it blends in.
Similarly, if you live in or near listed buildings, the rules are tighter. You’ll need both planning permission and listed building consent, since even changes within your garden boundary can affect the property’s protected status.
If in doubt, reach out to your local council before ordering or installing anything. They can tell you exactly what applies to your postcode.
Residential log cabins
Turning a log cabin into a place to live sounds like a dream, but from a planning perspective, it’s not that simple.
If you’re planning on living in your log cabin, it’s classed as residential accommodation, not an outbuilding. That means you’ll need full planning permission, just as you would for any other new house. The council will assess things like insulation, drainage, access and how it fits within the local area before granting approval. This is largely to ensure that you are safe living inside it.
It’s worth noting that even if you plan to use your log cabin as occasional guest accommodation, you will need full planning permission. A good rule of thumb to apply is if you plan to sleep in the structure at all it needs planning permission.
What’s the difference between a log cabin and a summerhouse?
There’s sometimes confusion between log cabins and summerhouses, since they look so similar, but they usually fall under very different categories in planning permission terms.
A log cabin is often larger and designed for year-round living with thick, interlocking walls and solid insulation, while a summerhouse is built for light seasonal use and usually has thinner panels and less weather protection. Understanding the difference between a log cabin and a summerhouse can help you choose the right structure for your needs and stay on the right side of the rules.
Can you build a log cabin for commercial purposes?
A log cabin can make a great base for a small business, whether that’s a garden office, a hair salon or a treatment room. But the moment you start using it for commercial activity, the planning rules change.
If your log cabin will have clients or customers visiting, involve employees or create noticeable noise or traffic, you’ll almost certainly need planning permission. This is because the cabin’s purpose shifts from being incidental to your home life to a business use and councils regulate this separately.
That doesn’t mean it’s impossible. Plenty of small business owners run successful studios and workshops from log cabins once permission is granted. In fact, it’s often easier to get approval for low-impact uses that don’t disturb neighbours or change the residential feel of the area.
If you’re simply working from home on your laptop or running an online shop, you won’t need planning permission, as long as the building meets the other permitted development rights. If you’re unsure, it’s best to make a quick call to your local planning department to get clarity.
Building a log cabin on agricultural land
Putting up a log cabin on agricultural land is a little more complicated than building one in your back garden. Agricultural land is governed by stricter planning controls because it’s meant for farming and related uses, not general housing or leisure buildings.
You may have heard that farmers can sometimes put up cabins or temporary buildings without full planning permission. That’s partly true but it only applies in very specific situations. Under the General Permitted Development Order, you can sometimes build small, temporary structures on agricultural land if they’re directly needed for farming, for example, to house seasonal workers during harvest. Even then, you’ll usually need to notify the local planning authority in advance through a prior approval process.
If you’re thinking of adding a cabin to your farmland, the key question the local authority will ask you is how it supports agricultural activity. A cabin used as a field shelter or equipment store may qualify under agricultural permitted development, but only if it’s genuinely needed for that purpose.
However, using the same land for residential living, a holiday rental, or even office space is a different story. In most cases, that would require full planning permission and it can be hard to obtain unless the council agrees it’s essential to the operation of the farm.
There is some flexibility if the land already has planning consent for mixed use or if the cabin is a temporary structure that supports agricultural work for a set period. But these situations are rare and the safest option is always to check before making any investment.
Can a log cabin be used for guest accommodation?
Garden buildings that sit under permitted development cannot be used for sleeping. If you want a guest-ready cabin, even for the odd weekend, you’ll need to apply for planning permission.
Your council will usually treat this as an annexe or ancillary accommodation and make sure the building meets the building regulations for habitable space (fire safety, structure, insulation, ventilation, electrics and plumbing).
This route is very doable, but it does require a formal application and has a higher build spec than a “no-permission” outbuilding.
Can a log cabin be used as an office?
Yes, a garden log cabin can make an ideal home office and in most cases, you won’t need planning permission as long as it’s for personal use. So if you’re working remotely on your laptop, taking online meetings or quietly handling paperwork, you’ll almost always fall under permitted development.
This changes once the work brings in outside visitors or employees. If clients, customers or deliveries start coming and going, the council may view it as a change of use and require formal planning permission. The same applies if you install large signage, extra parking or make a noise beyond what’s normal for a residential area.
For most home-based professionals, though, a garden log cabin office is an easy, compliant way to reclaim focus and separate work from home life.
Log cabins and building regulations
Planning permission and building regulations often get lumped together, but they’re not the same thing and it’s important to understand the difference.
- Planning permission decides what you can build and where.
- Building regulations decide how it’s built.
Building standards cover everything from insulation and ventilation to fire escape routes and electrical safety. If you’re planning a cabin for living or guest use, or you’re adding plumbing or electrics, you’ll need to factor in the additional building compliance costs from the start.
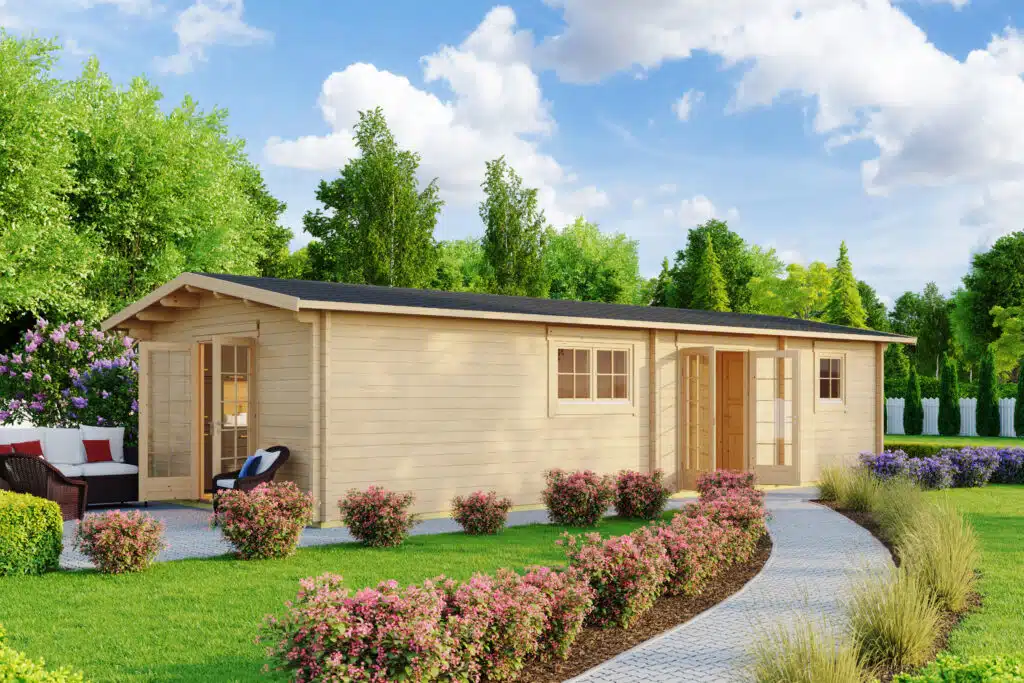
High-quality log cabins from a reputable manufacturer are engineered with these requirements in mind, so getting approval is often a matter of inspection rather than changing your design.
Working with a professional supplier like Summerhouse24 helps ensure your design already meets the necessary standards.
Built to last, designed to comply – with expert advice available if you need it.


How to get planning permission for a log cabin in the UK
Applying for planning permission might sound daunting, but it’s a fairly straightforward process once you know what to expect.
Step 1: Prepare your plans and documents
Start by gathering the basics:
- A site plan showing your property boundary and where the cabin will sit.
- Detailed drawings of the proposed building, including dimensions and elevations.
- Design and access statement (if required) explaining how your design fits the site and meets local planning rules.
- Supporting information such as drainage details, foundation type and a description of the intended use.
You can either create these yourself (if you’re confident) or ask your log cabin supplier or a designer to help. Many suppliers will provide plans suitable for a planning submission.
Step 2: Submit your application and pay the fee
All planning applications are made online via the Planning Portal.³ You’ll need to register, fill in a short form and upload your drawings. Once submitted, your local council will review it and consult neighbours if necessary.
For a typical domestic outbuilding, the fee is £258, though prices can vary slightly between regions. If your application involves a change of use or commercial purpose, it may be higher.
Step 3: Wait for the decision
Most councils aim to make a decision within 8 weeks. During that time, they may visit the site or ask for clarification if anything isn’t clear. If everything complies with local policies, you’ll receive written approval.
Step 4: If your application is refused
Rejections are usually for fixable reasons. You can either adjust your plans to address the concerns and resubmit or appeal the decision through the Planning Inspectorate within six months of the refusal.⁴
A well-prepared, modest application supported by professional drawings almost always goes through without issue, especially if the cabin is designed to blend in with your property and surroundings.
What happens if you build a log cabin without the right planning permission?

If your log cabin doesn’t meet permitted development rules and you’ve built it without planning approval, your local authority may ask you to apply for retrospective planning permission.⁵ This lets the council assess your build after the fact, just as they would with a normal planning application.
If your retrospective application is approved, you’re in the clear. If it’s refused, the council can issue an enforcement notice requiring you to make changes or remove the structure from your property completely. Ignoring an enforcement notice is a legal offence and can result in fines or further legal action.
The easiest way to avoid hassle is to double-check the rules and get advice before you start building. It’s also worth applying for a Lawful Development Certificate⁶ before you build. This confirms your project falls within permitted development and gives you written proof of compliance should there be any queries later on.
Last thoughts
Log cabins offer one of the most flexible, rewarding ways to add space and value to your property, but only if you build within the rules. Understanding when planning permission applies and when you’re covered by permitted development saves a lot of time and stress later.
The process isn’t complicated when you understand what’s expected. Most homeowners find that once they’ve checked their measurements, purpose and location, everything falls neatly into place. And if you’re ever unsure, your local planning authority or an experienced installer like Summerhouse24 can guide you through the process.
With the right permissions in place, your log cabin becomes a space that enhances your home and lifestyle for years to come.
Frequently asked questions
You can live in a log cabin permanently but only if it meets full residential planning and building regulations. That means it must be designed for year-round habitation, connected to utilities safely and built to the same standards as a house. A garden log cabin built under permitted development cannot be used as a permanent residence.
Any structure bigger than 25m² needs planning permission.
You would need to check with your local authority as the rules differ across councils.
If you own your home and it is a detached or semi-detached house in a housing estate and you meet the permitted development rights or you have obtained planning permission then you may build a log cabin.
If you rent a home you’ll need written permission from your landlord before putting up any outbuilding, including a log cabin. Even if it would normally fall under permitted development, tenancy agreements often have their own restrictions. Always check before you buy and build.
Adding electricity or plumbing doesn’t change your planning status but it does trigger building regulations. All electrics and plumbing need to meet the compliance standards for safety.
This depends on a number of factors. If it is a first extension and falls within permitted development rights you can probably build without planning permission, provided nobody will be sleeping in the new extension.
If you have already got a shed or another garden building you may need to apply for permission since typically the size exemptions are not for individual buildings but all outbuildings collectively.
Further, if adding your extension takes up more than 50% of your total outdoor space you will need formal planning permission before you build.
This is one of those grey areas of planning permission. Typically, a building that is not on a concrete foundation is not considered a permanent building and so falls under permitted development rights but the fact that it is larger than the 25m² cut-off may trigger the need for formal approval. The best course of action here is to contact your local authority for clarification.
Sources:
- https://assets.publishing.service.gov.uk/media/5d77afc8e5274a27cdb2c9e9/190910_Tech_Guide_for_publishing.pdf
- https://www.planningportal.co.uk/permission/responsibilities/planning-permission/permitted-development-rights
- https://www.planningportal.co.uk/applications
- https://www.planningportal.co.uk/planning/appeals
- https://www.planningportal.co.uk/permission/responsibilities/planning-permission/retrospective-planning-permission
- https://www.planningportal.co.uk/permission/responsibilities/planning-permission/lawful-development-certificates
Categories:
Planning Permission & Building Regulations
Many people wonder, ‘how many sheds can I have in my garden’? There is no legal limit on the number of sheds you can have in your garden. You can have two, three, or more – provided each one meets the permitted development rules for outbuildings and the combined footprint does not exceed the maximum…
Last updated: January 2026 Garden rooms have quickly become one of the most popular home upgrades in the UK. And it’s easy to see why. Besides the practical extra space (is there anyone who wouldn’t love extra space?), they can give a nice boost to the value of your home should you ever decide to…

Last updated: January 2026 Building a garden room in Scotland can be a straightforward project, but the planning rules are not identical to those elsewhere in the UK. Size limits, boundary distances and conservation area restrictions work slightly differently, and misunderstanding them can lead to delays or enforcement issues later on. The good news is…

Last updated: January 2026 Not every garden building needs planning permission, but problems can arise when a structure that did require approval was built without it. In those situations, homeowners often hear about the so-called “4-year rule” or the newer “10-year rule” and assume these offer automatic protection. In reality, these rules are part of…
Want to discuss over phone. Let us call back to you
If you need any additional info regarding any product, please fill in the below form and we will get back to you, usually the same or next working day.
Have any questions regarding some product?
If you need any additional info regarding any product, please send us your questions.