



She Shed Ideas: A Room of Your Own in the Garden
Published: 16.09.2026 / Last updated: 16.09.2026


A she shed is the women’s answer to the man cave: a garden building that’s hers, set up exactly the way she wants it. Nobody else gets a say in the colour, what the room is for, or when you use it.
This guide walks through the whole project in the order it actually happens, because that order is what saves money. The checks worth making before you commit, then choosing the building, the base underneath it, insulation and ventilation, and only then the enjoyable part: styles, interiors, lighting and everything that turns a timber box into somewhere you want to be.
If you’d rather skip the technical side for now, jump straight to the styles and interiors.
Table of contents


What is a she shed?
A she shed is a garden building used as a private space by one woman, much as a man cave is a private space for a man. Usually that means a shed, a summer house or a garden room, set up around whatever she’s actually interested in.
That could be almost anything. A reading nook at one end of the scale, a full art studio or home spa at the other. A larger garden room with a sauna and a veranda can cover several uses at once, with distinct zones and different ways to spend an afternoon, which gets you something close to a holiday feeling without leaving the garden.
The building matters less than the arrangement, though. The real point is that you call the shots. Every other room in the house has to work for everyone in it, and this one doesn’t. You choose the colour, the light, the chair, what goes on the walls and what the room is for. And if what it’s for is nothing in particular, that counts.
-
SKU G0225
Small Garden house with veranda "Remo 3" 6m² | 6 x 4 m | 58mm
£7,100.006.5m258mm553x398 cmBlack Friday! Extra -£500 at checkout
Why a shed?
Short of extending, there aren’t many ways to add a room you’ll genuinely use. But the case for a separate building isn’t only about square metres.
A building you have to walk to gives you physical separation from everyday life, and physical separation is what produces the mental kind. It’s easy to underestimate how much our surroundings shape how we feel, and how much of that work a threshold does on its own. Walking down the garden and shutting a door behind you is a small ritual, and small rituals are effective out of all proportion to their effort.
Which is worth protecting deliberately. If you build the space for hobbies, quiet or wellbeing, keep work out of it, and that includes domestic work. The moment the ironing board goes in, the building becomes another room of the house.
A garden office is much the same building with a job attached, and plenty of people build one space that does both. That’s a perfectly good decision. Just make it on purpose, rather than letting it happen one laptop at a time.
Before you build: what to check
Almost every expensive mistake in a project like this gets made before anything is delivered. An hour of checking is the least entertaining part of the whole thing and comfortably the most valuable.
Start with the Planning Portal. The official UK Planning Portal is the right first stop for anything planning related, and there are two things to establish there:
- What you can build under permitted development.
- If you do need planning permission, what it costs, roughly how long it takes, and the mistakes people most commonly make on applications.
Then work through the list below, and call your local planning authority about anything the Portal leaves unclear for your particular garden.
Does your building fall under permitted development? Many garden buildings do, which means no planning application is needed. Whether yours does depends on several specifics, and the rules differ between England, Scotland, Wales and Northern Ireland.
Height limits. Overall ridge height, eaves height, and whether either changes because the building sits within two metres of a boundary.
Footprint as a share of your garden. There are limits on how much of the land around the original house can be covered by outbuildings.
Distance from boundaries. How close you can build to a fence or wall, and whether that affects the height you’re allowed.
Position relative to the house. Whether the building sits to the rear, side or front makes a difference.
Designations on your property or area. Listed buildings, conservation areas, national parks, areas of outstanding natural beauty and World Heritage Sites all tighten the rules.
Estate covenants. Newer developments sometimes restrict outbuildings through the deeds rather than through planning, and the council won’t tell you about those. Check your title documents.
Intended use. Permitted development covers buildings incidental to the enjoyment of the house. Running a business from the building, seeing clients in it, or using it as living accommodation can take it outside those rules.
Building regulations. Separate from planning permission and often overlooked. They apply to electrical work and to any habitable use, regardless of whether planning consent was needed.
Trees. Tree preservation orders and conservation area protections can affect where you’re allowed to dig, which matters for foundations.
Drainage and services. Where your drains, water pipes and cables run, so you don’t put a base on top of them.
Ask about all of it in one call and make a note of who you spoke to. Where the answer is uncertain, a lawful development certificate gives you something in writing.
Choosing your building
There are really only two routes: put up something new, or convert something you already have.
Converting an existing building is usually the cheapest start if you have a sound shed, garage or outbuilding sitting unused. The building is already there and, in most cases, so are the foundations. Check the structure honestly before you invest in it: a damp floor, a leaking roof or rotten timber at the base will undermine everything you do afterwards, and a building that was never intended for people to sit in for hours may need a great deal of work to become comfortable. A shed built for storage typically has thin walls, no insulation and minimal glazing, so budget for the envelope, not just the decorating.
A new building gives you the specification you actually want from day one, and within that there are a few directions.
A shed model is the most economical option, and perfectly workable for a hobby or storage-heavy use where you don’t need much glazing. Walls are thinner, so plan on upgrading if you want to use it in cold weather.
A summer house is the traditional choice, and the one most people picture. Solid tongue and groove Nordic spruce walls, proper doors and windows, and a look that suits an established garden. Many models come with a veranda or covered porch, which costs less than the same amount of internal floor space and gives you somewhere to sit in the rain.
A garden room suits anyone who wants the space to read as a proper room rather than an outbuilding. Larger glazed areas, thicker walls, contemporary lines, and a stronger case for insulating properly and using it in cold weather.
A glass pod or greenhouse-style structure has an obvious appeal, and it’s worth understanding the trade-offs before committing. You’ll often see it suggested that temperature is manageable by simply opening the doors. In practice, a structure that’s mostly glass gets extremely hot in direct sun, and opening a door doesn’t reliably solve that: on a bright afternoon it can be genuinely uncomfortable to sit in. At the other end of the year there’s very little there to insulate, so it isn’t a space you can make properly comfortable in the cold. A heater will take the edge off without coming close to what an insulated timber building gives you. If you have a specific vision that depends on the glass, such as a plant room or a space built around a particular view, it can be made to work with shading and good ventilation. Just go into it knowing you’re buying a fair-weather room rather than one you’ll use in every season.
Three things to settle whichever route you take.
Size. A footprint of around 2.5m by 2.5m is enough for a desk, a chair and shelving. Somewhere near 3m by 4m gives you two zones, such as a work surface at one end and a seating area at the other. Measure the garden first, and leave clearance on all sides for access and maintenance. Ordering slightly larger than you think you need, then fitting out gradually, tends to work better than taking the smallest option and outgrowing it within a year.
Wall thickness. The number that most affects how the finished space feels. A thicker wall section is a noticeably steadier room to sit in on a cold morning, and it takes fixings for shelves and hooks without fuss.
Roof style. An apex roof gives headroom down the middle and suits a building you’ll stand and move around in. A pent roof, sloping one way, sits lower and works well against a boundary or where you want to keep sightlines from the house clear.
-
SKU G0119
Garden Room Eva B 12m² | 44mm | 3.2×4.4 m
£5,600.0012m244mm298x418 cmBlack Friday! Extra -£500 at checkout
Getting the foundation right
Here is the part that has to be finished before anything else happens, and the part almost everyone underestimates. The building goes onto the base, so the base has to be level, well drained and ready on the day of delivery. If installers are coming to put it up for you, an unfinished or out-of-level base means a wasted visit and a rescheduled one.
How much work it takes varies enormously depending on what you’re building and what your ground is like, so decide this early rather than treating it as a detail.
A concrete base is the most durable option and the right choice in several situations: where the building is large, where anything heavy is going inside such as gym equipment, a kiln or a full workshop bench, or where you want the finished result to feel like a proper room rather than an outbuilding. It’s the most work and the most cost, and it needs time to cure before the building goes on.
Ground screws are driven into the ground rather than dug and poured. They suit sloping or awkward ground, disturb the garden far less, and can be installed and built on quickly. They usually need specialist installation.
A foundation kit is a practical middle route, and Summerhouse24 supplies one that suits many of our models. It’s designed to sit on prepared, level ground and gives a properly supported and ventilated floor without the labour of a poured slab. Worth checking compatibility against the specific model you’re considering.
Paving slabs or a bearer system work for smaller, lighter buildings on ground that is already firm and level. Straightforward for a compact shed, but not the answer for anything large or heavy.
Whatever you choose, drainage matters as much as the surface itself. Water sitting under a timber building is the fastest route to problems, so make sure the ground sheds water away from the base rather than towards it.
Insulation and using the space in cold weather
Decide now whether you want to use the space in the depths of winter, because it changes what you should specify and it is far cheaper to build in than to add later. This is the decision people most often wish they’d made differently.
An uninsulated garden building is pleasant from roughly April to October in most of the UK. If you want it to work in January, insulation has to go into all three planes: floor, walls and roof. Leaving one out undoes much of the benefit of the others, and floor insulation makes the biggest single difference to how a timber building feels underfoot.
For our garden buildings we recommend a full insulation package covering floor, walls and roof together, specified with the building rather than added later. That’s the approach we’ve found actually delivers a comfortable winter room, and the principle holds whoever you buy from: treat insulation as part of the structure, not as an accessory.
Alongside it:
Double glazing cuts heat loss through what is usually the weakest part of the envelope.
Heating is best handled with a small, thermostatically controlled electric panel heater or oil-filled radiator on a timer, so the room is warm when you arrive rather than heating from cold each time. Never leave a portable heater running unattended in a timber building.
Draught detail. Doors and windows that close properly onto good seals, and a threshold detail that doesn’t let cold air track across the floor.
One point of clarity. All of this is about using the building comfortably as a day space through the colder months. A garden building of this type isn’t sleeping accommodation, and converting one into a bedroom or self-contained living space is a different project with its own planning and building regulations requirements attached.
Ventilation
Ventilation deserves its own section because it’s the thing people insulate against and then forget, and the consequences are serious. Warm, humid air in a well-sealed timber building meets a cold surface, condenses, and if that keeps happening you get mould. Mould is bad for your health and it damages the building itself, which is an expensive way to learn the lesson.
The fix is straightforward: give the air somewhere to go.
- Open a window regularly, especially after using the space for anything that generates moisture.
- Choose windows designed to be used for ventilation. On Summerhouse24 models all windows are tilt and turn, and the tilt position exists precisely so you can keep air moving without leaving the building wide open.
- Trickle vents or a passive vent give background airflow when nobody’s there.
- Keep the underfloor void ventilated rather than sealed, which is one of the reasons a properly designed foundation matters.
- Don’t push furniture flat against an external wall in a small building. Leave an air gap.
- If you’re drying paint, working with clay or bringing plants in, ventilate deliberately rather than relying on background airflow.
Being honest about DIY
Plenty of this is genuinely doable yourself, and doing it is half the pleasure. But the honest version of the advice is that a job done badly almost always costs more than the same job done properly, because you end up paying twice. Once for the mistake, once for the fix.
Worth being realistic about:
Electrical work needs a qualified electrician. Running a supply from the house to a garden building is notifiable work under building regulations, and it isn’t a job to learn on.
Concrete bases and ground screws. Getting a base genuinely level and properly drained is harder than it looks, and every error in the base shows up in the building sitting on it.
Anything that cuts through the building envelope, including skylights and additional windows. More on that in the lighting section below.
Structural changes to a building you’re converting.
Foundations you’ve prepared, walls you’ve painted, shelves you’ve fitted, flooring you’ve laid and the whole of the decorating are all reasonable places to put your own labour. Ask yourself whether you’ve done the specific job before, whether you have the tools, and what happens if it goes wrong. Where the answer to the last question is water getting into the structure, get a professional.
She shed ideas by purpose
Work out what the space is for before you decorate a single wall. It’s the cheapest decision you’ll make and it shapes everything after it. These are the uses that come up most often.
A studio for making things. Painting, ceramics, sewing, jewellery. What this needs is light, a wipeable floor, a work surface at the right height and storage that keeps materials visible. Wall-mounted racks and pegboard hold more than cupboards do in a small room.
A reading and writing room. The smallest and cheapest version to build well. One good chair, a side table, a lamp with a warm bulb, a bookcase and a window you can see the garden through. Nothing else earns its place.
A garden gym. Needs a level, load-bearing floor, more ceiling height than you’d think, ventilation and a mirror. Rubber matting over the timber floor protects the boards and cuts noise. This is a case for a concrete base.
A craft and hobby room. Quilting, model-making, scrapbooking, anything with a lot of small components. Deep worktops, drawer units under the bench and labelled boxes at eye level, with task lighting directly over the work area.
A plant room or potting space. Bench at hip height, a mix of glazing and shelving, a hard floor that tolerates water and soil. Pairs well with a building that has a veranda.
A quiet room for yoga or meditation. Clear floor, minimal furniture, a rug, soft layered light. Blinds rather than curtains keep the walls uncluttered.
A home spa. A garden room with a sauna is a bigger project with real requirements around ventilation, electrics and drainage, but it’s the use that most convincingly turns a garden building into somewhere you go rather than somewhere you keep things.
A treatment or therapy room. If you run a small business from home, a separate entrance and a professional-looking exterior matter as much as the interior. Check your insurance and your permitted development position before committing.
A music or practice room. Acoustic panels on at least two walls, heavier glazing and a solid door. A garden building will never be soundproof, but distance from neighbours does a great deal of the work.
She shed styles


A quick word before the list, because it’s worth saying out loud.
She shed inspiration boards have settled into a very narrow groove: pastel garden rooms, lush planting, romantic styling, more or less interchangeable. Man cave boards have settled into their own equally narrow groove, all dark walls and angular furniture. Both are pigeonholes, and the homogeneity is getting worse as image boards fill up with near-identical AI-generated renders of rooms nobody has ever stood in.
So if you scroll for an hour and come away with nothing, that’s the boards, not you. An interior design book from the library will give you more in twenty minutes, and photo galleries from garden building suppliers are useful for a different reason: real buildings in real gardens, in real light.
A she shed doesn’t have to look like a sugared fever dream. It also doesn’t have to not. If a romantic cottage is genuinely what you want, build the romantic cottage. The point of the space is that it represents whoever you’re trying to be in it, and no one else has to approve the brief.
That’s worth more than it sounds. A small space that’s entirely yours is somewhere you can try things on, take up hobbies badly, and find out who you are when nobody’s watching. Very little else in a house does that.
Some starting points:
Warm and natural
Scandinavian or Nordic. Light wood, white walls, very little clutter. Suits garden rooms almost too well.
Rustic. Exposed timber, reclaimed wood, natural textures, nothing too finished.
Cottagecore. Floral fabrics, vintage furniture, romantic and homely.
Japandi. Japanese minimalism with Scandinavian warmth. Calm, uncluttered, currently everywhere, and a good fit for a studio.
French country. Worn ornamental furniture, natural materials, warm earthy colours, with a few more formal pieces to lift it: porcelain, good fabric.
Minimal and modern
Modern minimalist. Clean lines, neutral palette, furniture chosen for what it does.
Industrial. Exposed metal and wood, black frames. Works particularly well for workshops and garden offices.
Bohemian and eclectic
Boho. Layered textiles, plants, rattan, a warm mix that doesn’t match and isn’t meant to.
Eclectic. Mixed patterns and eras, held together by your own taste rather than a scheme.
Shabby chic. Softer and more decorative than boho, with painted surfaces often distressed.
Traditional and classic
Farmhouse. Panelled walls, warm neutrals, vintage-inspired accents.
Country cottage. Florals, timber beams, the classic English garden-room look.
Coastal. Blues and off-whites, pale wood, light fabrics. Better in a bright, open garden than a shaded one.
Lighting your she shed
Natural light comes first, and it’s one of the strongest arguments for a summer house or garden room over a storage shed. Large glazed doors and windows will give you most of what you need through the day, and where the building faces changes the character of it: a south-facing aspect brings warmth and brightness but needs shading in summer, while north-facing gives the even, unchanging light that painters and photographers prefer.
Curtains are worth planning for from the start, not as an afterthought. Glazing that makes the space bright and open by day is also glazing you may want to close off. Lined curtains let you turn a room with a view into a cocoon, which is exactly the right instinct here. Sometimes you want the garden. Sometimes you want to shut yourself in with a lamp and a book and see nothing at all.
For artificial light, choose based on how you’ll use the space. The minimum worth having is two layers:
A low, warm light for resting. Something you can switch on when you want just enough light to sit with, not enough to work by. A table lamp, a floor lamp with a warm bulb, or festoons run along a beam.
A task light for anything precise. Craft, painting, drawing, sewing, reading small print. Positioned directly over the work surface, because a ceiling light behind you puts your own shadow on the work.
Beyond that, scale it to the project. If you’re having electrical work done anyway, full ceiling lighting on a switched circuit, wall lights and a couple of sockets in sensible places are worth doing while the walls are accessible. If there’s no mains supply, rechargeable LED fittings and battery-powered ceiling lights cover most needs perfectly well.
Skylights are the best upgrade for anyone who wants light coming from directly above, and there’s a particular pleasure in lying on a sofa looking up at the sky, which a wall window simply can’t give you. They can also add useful ventilation. Two caveats, though, and they matter:
First, check with the manufacturer whether a skylight can be fitted to the model you’re buying. It depends on the roof structure, and it isn’t a given.
Second, a roof opening is a hole in your insulated envelope, and done poorly it creates a cold bridge that undoes some of the insulation work and invites condensation at exactly the point where it does most damage. This is not a job to improvise. Have it specified and fitted by someone who has done it before.
Interior ideas
Small rooms reward restraint, and the mistake to avoid is furnishing a 9m² building as though it were a spare bedroom. Everything in here has to earn its floor space.
Start with the architecture. Look at what the building already gives you before adding anything. Some models have exposed beams, which look genuinely beautiful from the inside and are worth designing around rather than hiding. A visible roof structure, a tall apex ceiling or a run of glazed doors is a better feature than anything you can buy for the walls.
Decide how much wood you want to see. Tongue and groove Nordic spruce walls are the best feature these buildings have, and the finish you choose controls how much of that character comes through. Water-based wood protection systems are available tinted, so you can add colour and still keep the grain and warmth visible. More opaque options give you a stronger colour with less of the timber showing through.
There’s no wrong answer, but be deliberate about it. The warmth of visible wood is what gives a cabin its atmosphere, and it’s remarkably flexible: a deeper tint reads as dark and cosy, a pale wash reads as contemporary and light, and the same timber can be pushed towards rustic, traditional or something quite luxurious depending on how you accentuate it. Whatever you choose, keeping the floor and ceiling light will make the room feel taller.
Work vertically. Floor space is the scarce resource. Shelves to the ceiling, hooks on the back of the door, a drop-down or wall-mounted desk, storage benches with lids. Anything that touches the floor should do two jobs.
Soften the hard surfaces. A rug over timber flooring, a throw on the chair, cushions, a lined blind. Textiles absorb sound as well as making the room feel finished, which matters in a small timber box.
Hold to a palette. Three or four colours across walls, textiles and accessories reads as considered. Pale neutrals with one strong accent works at any size.
Bring the outside in. Plants on the sill, a shelf of cuttings, a window seat facing the garden. The point of putting a room in the garden is the garden.
Small she shed ideas
For gardens where the building has to be under about 2.5m by 2m:
- Fit a corner desk rather than a straight one, which frees the wall behind the door.
- Use a glazed or partly glazed door to borrow light and make the room read as larger.
- Hang a mirror opposite the window.
- Choose a chair on legs rather than a solid-base armchair, so you can see the floor beneath it.
- Add a veranda or covered porch. Cheaper than internal floor area, and it extends the space in good weather.
- Keep the palette to two colours and skip patterned walls entirely.
The outside of the building
The outside does more for how the space feels than you’d expect, because it’s what you see on the way there. Getting it right is a good part of what makes the walk down the garden feel like going somewhere.
Decking or a patio. Some models come with a porch or veranda already. If yours doesn’t, a small deck at the entrance gives you somewhere to sit outside the door and visually anchors the building to the garden rather than leaving it looking dropped in.
Skirting. Boarding in the gap between the building and the ground tidies the base line considerably and is one of the cheapest things you can do to make a garden building look finished and deliberate.
Trim in a contrasting colour. Painting window frames, door surrounds and corner trims differently from the walls is a small amount of work for a large change. Look for combinations that sit comfortably together rather than shouting: off-white trim against duck egg blue walls, warm white against sage green, or cream against a soft grey. Supplier photo galleries are useful here for seeing what combinations look like at full size on an actual building.
Landscaping. This scales to any budget, which is the good news. At the top end you can bring in a professional and have a proper scheme designed. At the other end you can do a great deal with nothing but what’s already in your garden and a bit of patience.
The cheapest approach is to work with the plants you already have. Many perennials can be divided, meaning you dig up an established clump, split it, and replant the sections elsewhere. Do that with a few things already growing well for you and you can plant up the area around a new building for nothing. It’s also worth asking around: friends and neighbours who are thinning out beds or cutting back something that keeps spreading will often be glad to hand it over rather than compost it.
And it’s a genuinely rewarding project in its own right. Learning to plant the area around your she shed is much the same kind of pleasure as fitting out the inside, just on a slower timescale.
Climbing plants. If you’re after a romantic, cottage look, climbers are the most effective thing you can plant. There is a particular fairy-tale appeal to a timber building half-swallowed by greenery, and it’s easier to achieve than you’d think. All any of them need is something to lean on.
- Climbing and rambling roses are the classic. Long flowering, scented, and available in almost any colour. They don’t cling by themselves, so they need tying in to wires or a trellis as they grow.
- Clematis twines by its leaf stalks and comes in an enormous range. Clematis montana is vigorous and covers a lot of ground quickly with spring flowers, while the viticella types are better behaved and flower into late summer.
- Honeysuckle twines readily and is strongly scented in the evening, which suits a space you use after work.
- Jasmine for scent. Summer jasmine in a sheltered, sunny spot, or star jasmine if you’d rather have something evergreen and neater.
- Golden hop dies back each winter and grows back fast, so it gives you the overgrown look without a permanent woody framework.
- Climbing hydrangea is the answer for a shady, north-facing side, though see the warning below about how it attaches.
- Sweet peas and nasturtiums are annuals, cost almost nothing and let you test whether you like the effect before committing to something permanent.
Four things worth knowing before you plant:
Never let growth sit directly against the cladding. Fix a trellis or horizontal wires to battens so there’s a gap of a few centimetres between the plant and the timber. Foliage flat against a wall traps moisture and stops it drying out, which is the same damp problem discussed earlier, just on the outside.
Avoid self-clinging climbers on a timber building. Ivy, Virginia creeper, Boston ivy and climbing hydrangea attach with aerial roots or adhesive pads that work their way into joints and lift the finish, and removing them later takes the surface with them. Twining and tied-in climbers are much kinder to the structure.
Avoid wisteria. It’s beautiful, and it’s the wrong plant here. The stems thicken into something closer to structural timber over the years and will distort or crush a light building. It needs a substantial support and hard annual pruning.
Check root systems before planting near the base. Vigorous woody climbers can disturb the edge of a slab or a paved base over time. Plant 30cm to 45cm out from the building and train the growth back towards its support rather than putting the rootball hard against the foundation. And keep on top of pruning: the wild look stays a look rather than becoming a problem only if you keep growth out of the gutters, off the roof and clear of the windows and doors.
A green roof. Unusual, and lovely when it’s done well, because it stops the building reading as an object in the garden and makes it part of it. Sedum matting is the lightest and most common option. The significant caveat is weight. A planted roof is heavy, particularly saturated after rain, and the roof structure has to be designed to carry the load, so check with the manufacturer whether your model supports one before you plan around it. This isn’t something to improvise as a retrofit. You’ll also need a proper waterproof membrane, a root barrier, drainage, an edge detail, and safe access for occasional weeding.
Finishing touches
None of this has any practical function whatsoever, and it matters more than almost anything else here. The walk down the garden wants to feel like leaving the day behind, and everything from the light by the door to the object on the shelf is quietly doing that work. If the room exists so you can switch off, let the space do some of the switching for you.
Most of it costs very little:
- Lanterns or solar lights fixed either side of the door, or on one side if there’s only room for one. Solar means no wiring at all.
- Solar string lights threaded through the planting rather than only at the door. Run them through a climber, along a trellis or in among the foliage of whatever’s growing nearest the building, and the whole approach lights up rather than just the entrance.
- A small table and two chairs outside, so you can take the coffee out rather than in.
- A doormat. It is faintly ridiculous how much difference this makes to whether a building feels like a room, and it does.
- Potted plants at the entrance, in odd numbers and varying heights.
- A window box on the outside sill, planted with something that flowers for a long season.
- A bird bath, which is one of the easier things to improvise. A wide shallow dish or an old plate, thrifted or already in a cupboard, set on top of something at the right height: an upturned pot, a stack of bricks, a log round, an old stool, a length of drainpipe, a chimney pot. Have a look at what’s already sitting around in the garden or the garage before buying anything.
- Objects that mean something to you. Whatever calls to mind the state of mind you want to be in when you’re in there. This is the one category where sentiment beats design sense.
What it costs
Cost comes down mostly to footprint, wall thickness and how far you take the specification. The shape of the budget looks like this:
- The building. The largest single line, driven by size, wall thickness and glazing.
- The foundation. Not optional, and varying widely between a poured concrete slab and a foundation kit on prepared ground.
- Insulation and glazing upgrades. Cheapest by far when specified at the outset.
- Electrics. A qualified electrician running a supply from the house.
- Interior fit-out. Flooring, furniture, lighting, storage. The line you can spread over time.
- Exterior finishing. Decking, skirting, paint, landscaping. Also spreadable.
- Treatment and maintenance. Timber needs a finish applied on a cycle. Budget for it rather than being surprised by it.
Getting started
Settle what it’s for, then the size and type of building, then the base, then insulation and ventilation. Leave the decorating until last. That order is the difference between a building you use every day and one that quietly fills up with garden furniture.
Browse the full range of summer houses and garden rooms to find something that suits your garden, or get in touch and we’ll help you work out the right size, foundation and specification for what you have in mind.
FAQs
A she shed is a garden building used as a private space by one woman, much as a man cave is a private space for a man. It can be a summer house, a small garden room, a shed or a purpose-built cabin, set up for one particular activity or simply for time on your own. The defining feature is that one person decides everything about it.
The name came into use in the mid-2010s as a counterpart to the man cave, describing a garden building given over to one woman’s own use. It now appears in mainstream English dictionaries.
Often not, as many garden buildings fall under permitted development. Whether yours does depends on its height and footprint, how close it sits to your boundaries, how you intend to use it, and whether your property is listed or in a conservation area or similar designated area. Check the UK Planning Portal and your local planning authority before ordering.
A garden building of this kind is designed as a day space, not as sleeping accommodation. Using one as a bedroom or as self-contained living space brings building regulations into play and may require planning permission, so speak to your local planning authority before making plans along those lines.
It depends on the size and weight of the building. A concrete base is the most durable choice and the right one for large buildings or heavy contents such as gym equipment. Ground screws suit sloping or awkward ground. A foundation kit on prepared, level ground works well for many models, and paving slabs or bearers can be enough for a small, light building. The base must be level, well drained and finished before the building goes up.
Around 2.5m by 2.5m fits a desk, a chair and shelving. Roughly 3m by 4m allows two separate zones, such as a work area and a seating area. Measure your garden first and leave clearance around the building for access and maintenance.
Yes, provided it’s specified for it. Insulate the floor, walls and roof together rather than just one of them, choose double glazing, and add a thermostatically controlled electric heater on a timer. Insulation is much cheaper to build in at the outset than to retrofit.
Ventilation. Warm, humid air meeting a cold surface causes condensation, and repeated condensation causes mould, which harms both your health and the building. Open a window regularly, use tilt-and-turn windows or trickle vents for background airflow, keep the underfloor void ventilated, and leave an air gap between furniture and external walls.
Can you fit a skylight in Sometimes, depending on the roof structure, so check with the manufacturer for your specific model. If it can be done, have it fitted professionally. A roof opening cuts through the insulated envelope and a poor installation creates a cold bridge and condensation problems.a garden building?
Yes, and it’s one of the quickest ways to soften a new building, but fix a trellis or wires to battens so there’s an air gap of a few centimetres between the plant and the cladding. Choose twining climbers such as clematis, honeysuckle or jasmine, or a climbing rose tied in to a support. Avoid self-clinging climbers such as ivy and Virginia creeper, whose aerial roots work into timber joints and damage the surface when removed, and avoid wisteria, which becomes heavy and strong enough to distort a light structure.
The building itself is the largest cost, driven by footprint, wall thickness and glazing. Beyond that, budget for the foundation, any insulation and glazing upgrades, an electrical supply installed by a qualified electrician, interior fit-out, exterior finishing and ongoing timber treatment.
Categories:
Guides
Tiny homes have gone from a niche idea to a regular fixture of UK property feeds, TV and Instagram. The appeal is easy to see: lower bills, less stuff, a smaller footprint and a building you can understand from end to end. The reality in the UK is more complicated. Planning law has no category…
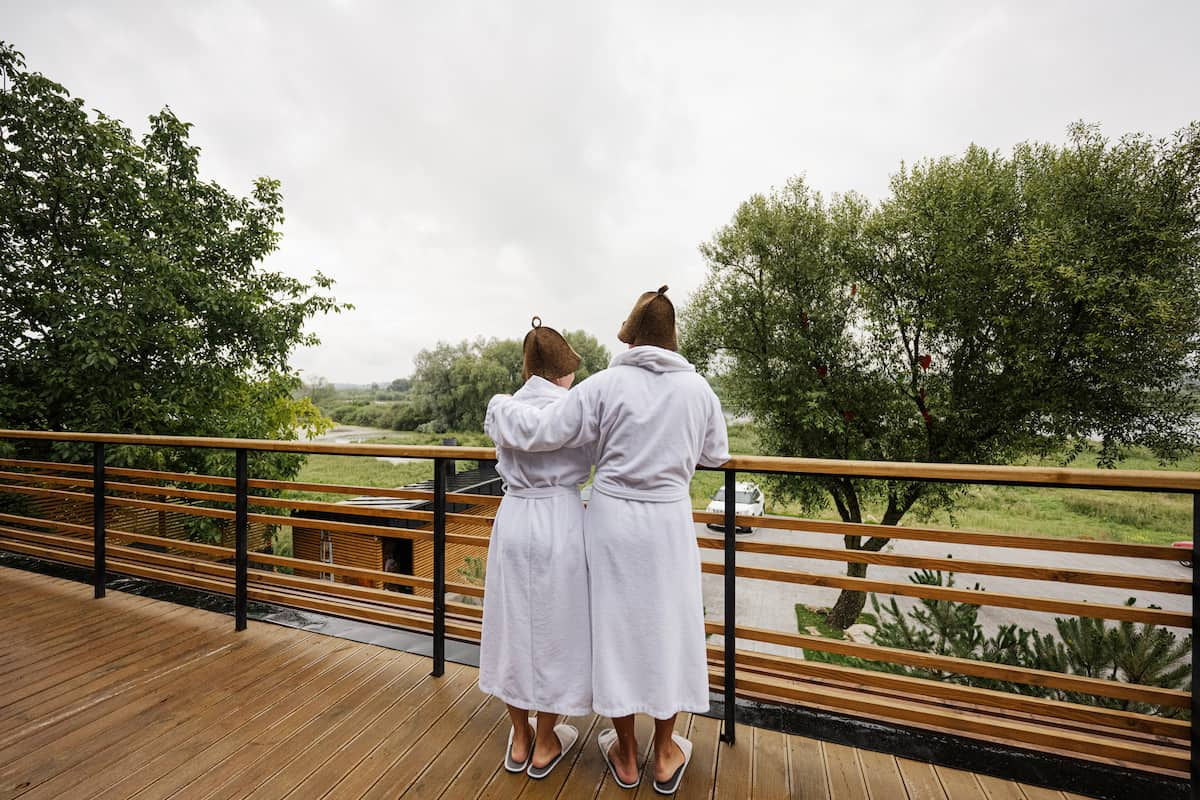
Are you wondering what is the purpose of a sauna hat? The first time you see someone walk into a sauna wearing a felt hat, it can frankly look silly. Something you’d buy at a Christmas market and never wear again. Then you sit on the top bench for ten minutes without one, feel the…

Your own sauna and cold plunge at home make for a real treat any time of the year. While most garden buildings find less use in winter, saunas still earn their keep and it’s not hard to see why. When it’s cold and dark outside, the better that first wave of heat feels. In Finland…
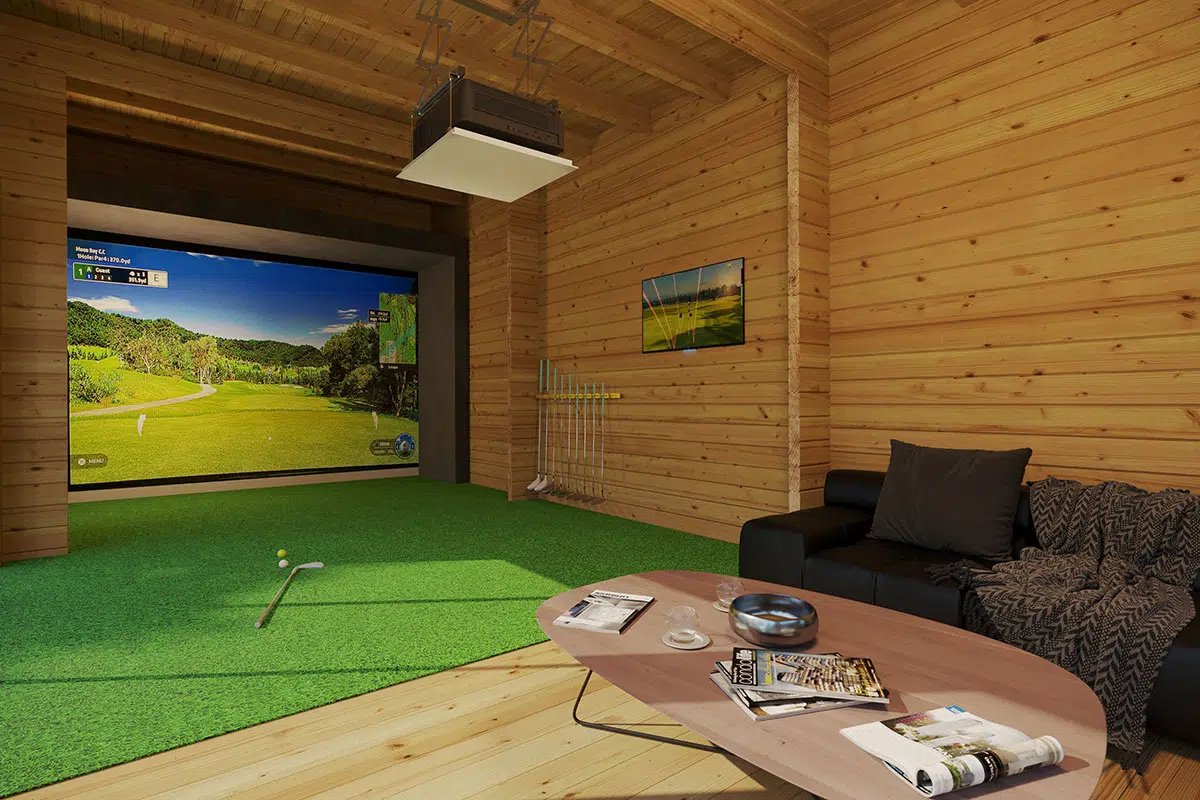
You’ve seen enclosure kits priced at over £1,000, you’ve priced the materials at a fraction of that, and building one looks like an obvious win. Sometimes it is. But the people who’ve actually done it keep describing the same few problems, and none of them is the frame. We build golf rooms, not enclosures, so…
Want to discuss over phone. Let us call back to you
If you need any additional info regarding any product, please fill in the below form and we will get back to you, usually the same or next working day.
Have any questions regarding some product?
If you need any additional info regarding any product, please send us your questions.