



Tiny Houses UK: Pros, Cons & Alternatives
Published: 12.11.2026 / Last updated: 12.11.2026

Tiny homes have gone from a niche idea to a regular fixture of UK property feeds, TV and Instagram. The appeal is easy to see: lower bills, less stuff, a smaller footprint and a building you can understand from end to end.
The reality in the UK is more complicated. Planning law has no category called “tiny house”, prices are higher than most people expect, and 20 m² feels very different in February than it does in a photo shoot.
This guide covers what a tiny home is, what UK buyers ask about, the rules that apply, who builds them and what they cost. It also covers why so many people researching tiny homes end up looking at insulated log cabins instead – and what that comparison really looks like.
Considering a log cabin or wooden house instead?
Before you compare floor plans, look at the wood. Much of what makes a cabin last comes down to the timber it’s built from.
Summerhouse24 makes its log cabins in its own factory from slow-grown Nordic spruce. Its tight, even growth rings make the wood dense and stable, and that shows over the years, not only on delivery day.
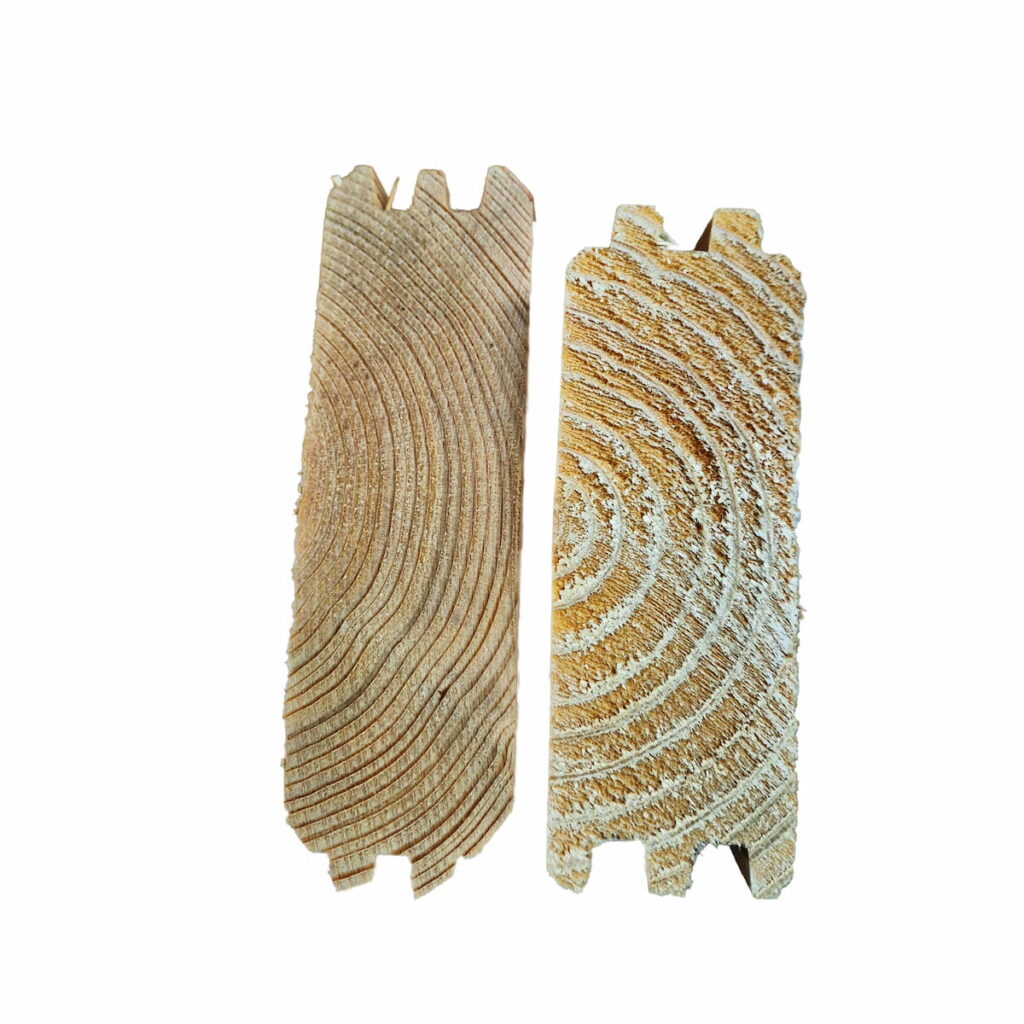
Two spruce cross sections side by side.
Left: Summerhouse24 timber, with narrow, even growth rings – a sign of slow growth, high density and long-term stability.
Right: a competitor’s timber, with wider rings from faster growth and lower density.
You can specify any cabin with wall, floor and roof insulation for comfortable use all year, as a home office, a studio or space for guests. Each one comes with double-glazed windows and solid hardware. And because you buy direct from the factory, the price isn’t padded by middlemen.
5-star Trustpilot rating · Made in our own factory · 20+ years of experience
What is a tiny house?
A tiny house is a small, self-contained building designed to fit the essentials of daily life into as little floor space as possible – usually somewhere between 15 and 40 m². There is no legal definition of a tiny house in UK law.
Most UK tiny homes are built on a trailer chassis or as a two-part unit so they meet the legal definition of a caravan. That is why so many share the same footprint: around 8 m long and 2.55 m wide, which is the width limit for towing on UK roads. Two-storey versions add a sleeping loft under a roof that tops out at around 4 m.
They come in three broad types:
- Tiny houses on wheels – built on a road-legal chassis and moved by low-loader or 4×4
- Static or micro static homes – larger units that meet the caravan size limits but are rarely moved
- Prefab pods and cabins – delivered as finished modules or kits and set on a base
What they share is the idea of cutting space back to what you actually use.
What UK buyers want to know about tiny homes
Search data shows UK interest falls into four groups: buying one, what it costs, what fits inside, and whether it can be bought ready-made.
Tiny homes for sale in the UK
The biggest group is people looking to buy. Most UK builders work to order rather than from stock, so “for sale” usually means “available to commission”, with lead times of several months.
Tiny house prices
Cost is the second big question, and the answer surprises people. A finished tiny home on wheels with a kitchen and shower room typically costs more per square metre than a conventional extension or garden building. We cover real figures in the makers section below.
Tiny house interiors and layouts
People want to see inside. With 15–25 m² to play with, every decision counts: where the stairs go, whether the bed lives in a loft, how much storage fits under the floor. Layout matters more than finish.
Prefab tiny homes
A growing share of searches add “prefab” or “kit”. These buyers want something factory-made that arrives ready to assemble – which is also how a log cabin is delivered.
The case for tiny house living
The main reasons people choose to go small are cost, simplicity and a lighter environmental footprint.
- Lower running costs. A small, well-insulated building takes far less energy to heat than a full-size house.
- Less stuff. Limited space forces decisions about what you own. Many people say this is the part they value most.
- A smaller footprint. Fewer materials go into the build, and less land is needed to put it on.
- Flexibility. A building that can be moved, or that sits independently of the main house, gives options a fixed extension does not.
None of this requires a tiny house on wheels. Most of these benefits come from building small and building well, which is the thread running through the rest of this guide.
Do you need planning permission for a tiny house in the UK?
Usually, yes, if anyone is going to live in it. UK planning law treats a tiny home as either a caravan or a building, and neither route gives you a permission-free home.
Tiny homes as caravans
In England, a unit counts as a caravan under the Caravan Sites Act 1968 if it is no more than 20 m long, 6.8 m wide and 3.05 m high inside, is made of no more than two sections, and can still be moved by road once assembled. Meeting that definition only answers the question “is it a caravan?” It does not give you the right to live in it.
A caravan in your garden used for something incidental to the main house – a home office, a hobby space, occasional guests – generally stays within your existing household use. Using it as a separate, independent home is normally a material change of use that needs planning permission.
Garden buildings under permitted development
A garden building can often go up without planning permission under permitted development, as long as it meets the rules for outbuildings in England:
- single storey, with eaves no higher than 2.5 m
- no taller than 4 m with a dual-pitched roof, or 3 m with any other roof
- no taller than 2.5 m overall if it is within 2 m of a boundary
- not in front of the principal elevation of the house
- no verandas or balconies, and no raised platform higher than 300 mm
- together with other outbuildings and extensions, covering no more than half the land around the original house
- used for purposes incidental to the house, not as separate self-contained living accommodation
Listed buildings, conservation areas, national parks and National Landscapes have tighter rules, and Scotland, Wales and Northern Ireland each have their own. Our [planning permission guide](LINK: UK planning permission page) covers the detail.
Planning rules change and vary by council, so always check with your local planning authority before you order.
Tiny house makers in the UK and what they charge
UK tiny homes start at around £15,000 for a basic micro static unit and climb well past £25,000 for a finished timber pod, before delivery, groundworks and service connections.
| Maker | What they build | Size | Price from* |
| Tiny House Pro (East of England) | Tiny houses on wheels, one and two storeys, with kitchen and shower room | 8 × 2.55 m, up to 4 m high | On request |
| Chestnut Pods | Studio pods | 4.8 × 2.5 m | £26,500 + VAT |
| Pukipods | Larch-clad pods with sheep’s wool insulation | Not published | £25,000 |
| Micro Static Homes | Micro static homes built to caravan size limits | 8 × 20 ft | £17,699 (decking extra) |
*Prices checked October 2026 via Tiny House Grove and maker sites; all exclude delivery, base and connections unless stated.
The common thread is size. Almost every tiny home on wheels lands on the same 8 × 2.55 m footprint, because that is what can legally travel by road. That gives you roughly 20 m² on the ground floor, plus a loft if the roof allows.
The drawbacks of tiny homes
The two big compromises are space and price, and they pull against each other.
- Space. 20 m² works for one person and is tight for two. Loft sleeping areas under a 4 m road-height limit mean crawling into bed rather than standing up.
- Price per square metre. Fitting a kitchen, bathroom and services into a trailer is expensive. You pay a premium for mobility you may never use.
- Planning. A tiny home does not sidestep planning. If someone lives in it independently, you will usually need permission, and that is far from guaranteed.
- Services. Water, waste and power still need connecting, often at extra cost. Off-grid set-ups (solar, compost toilets, water tanks) add more.
- Resale. Tiny homes are a young, small market in the UK, so resale values are hard to predict.
None of these are dealbreakers on their own. Together, they explain why many people who start out searching for tiny homes end up comparing them with log cabins.
Tiny house or insulated log cabin?
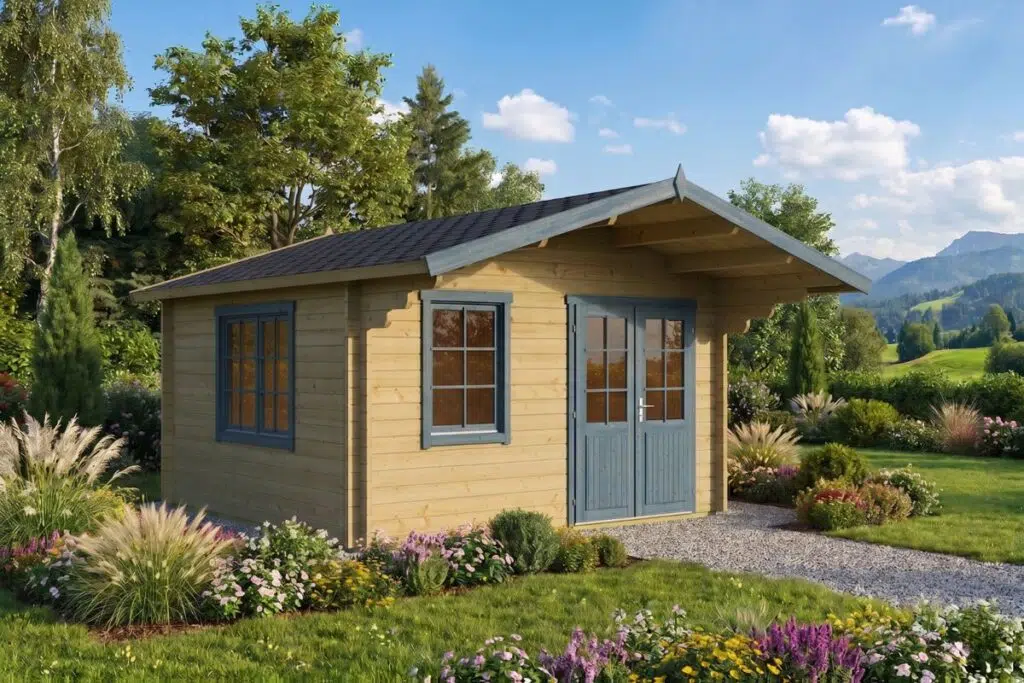
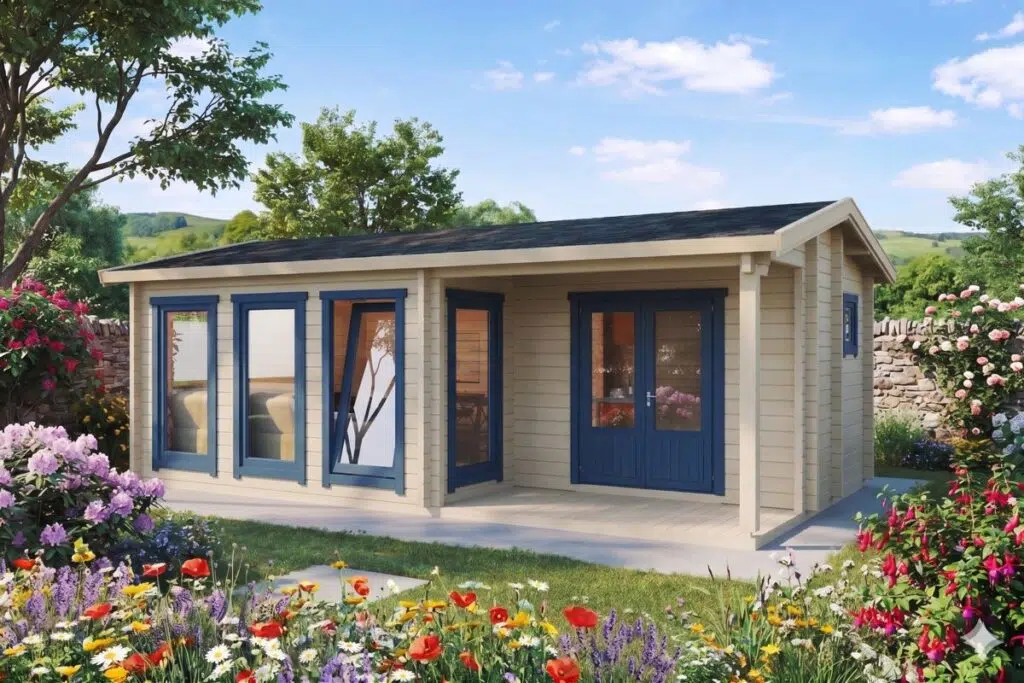
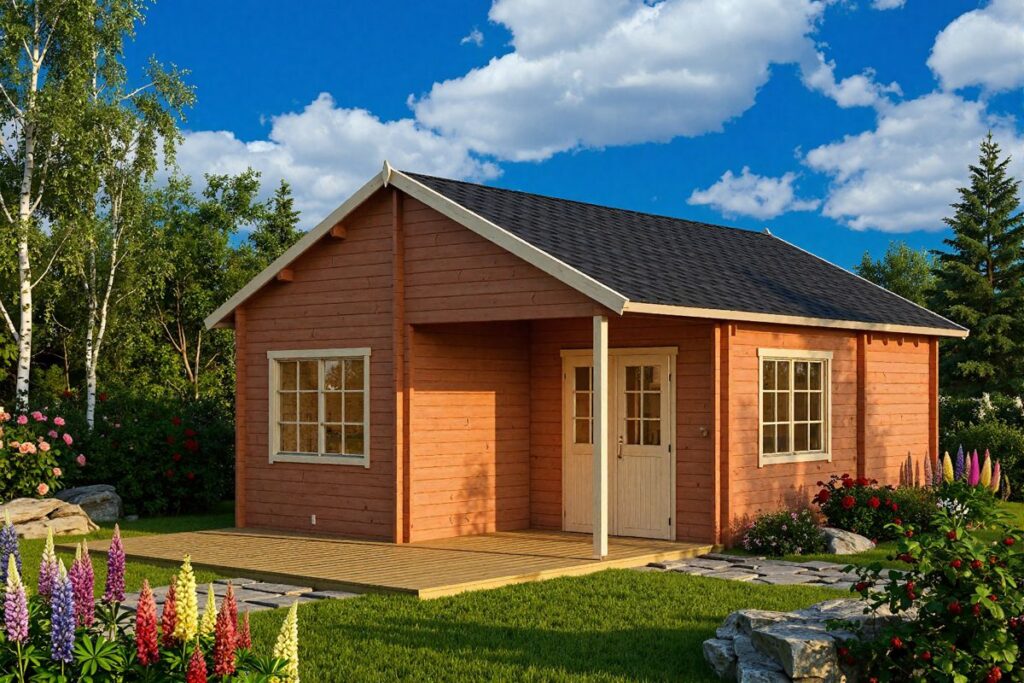
Many people researching tiny homes end up looking at log cabins, and for good reason: you get more floor space for the money, a solid timber build, and a layout that is not squeezed into the width of a trailer.
Summerhouse24 is the UK brand of the Hansa24 Group, and we sell our log cabins direct, without middlemen. Here is how the two compare.
| Tiny house on wheels | Insulated log cabin | |
| Typical size | ~20 m² + loft | 15–70 m² |
| Typical price | £15,000–£30,000+ finished | From around £9,000 for the kit, plus insulation and installation |
| Layout | Fixed by road width (2.55 m) | Open plan, multiple rooms, lofts, verandas |
| Mobility | Can be towed | Assembled on a base; not designed to move |
| Planning | Caravan rules; permission needed for independent living | Permitted development may apply for incidental use; check with your council |
Wall, floor and roof insulation
The difference that matters most in a UK winter is insulation. A standard log cabin wall is solid tongue and groove Nordic spruce, which holds heat well on its own. For cold-weather comfort, our Full Insulation Kit adds all three layers:
- Floor: 25 mm rigid insulation boards between the foundation beams
- Roof: 25 mm insulation boards with 11 mm OSB, forming a warm roof above the roof boards
- Walls: an external system of 100 mm Rockwool, a wind barrier and 18 mm tongue and groove spruce cladding
The kit also seals the gaps around windows and doors. If you only need to take the edge off cooler months, the Floor & Roof Insulation Kit is the lighter option.
More room to work with
A log cabin is not limited to 2.55 m wide, so you can have a proper room with space to move around it, or two or three rooms. Some models include a sleeping loft, a shower room or a WC layout. If none of the standard layouts fit, we can adapt one or design a bespoke log cabin to your measurements.
The honest trade-off: a log cabin stays where you build it. If moving the building is the whole point, a tiny house on wheels is the better fit.
Summerhouse24 log cabins to compare with a tiny home
These cabins cover the same size range as most tiny homes and beyond. All have 70 mm Nordic spruce walls and can be specified with insulation; prices are for the cabin kit before insulation, installation and base.
Compact cabins up to 30 m²
The closest match to a tiny home on wheels in floor area, but laid out as proper rooms. Browse the full range of small log cabins.
| Cabin | Size | Layout | Price from* |
| Martin 1 | 15 m², 6 × 3.3 m | One room with internal shower room and WC | £9,200 |
| Stefan 3 | 27 m², 7.4 × 3.9 m | Main room plus two smaller rooms; flat roof, 2.43 m high | £12,900 |
| Sweden J | 27 m², 7 × 4 m | Ground floor room with a sleeping loft above | £15,375 |
Stefan 3’s low 2.43 m height is worth noting if you are building close to a boundary.
Mid-size cabins from 30 to 45 m²
Room for a separate office, studio or guest space alongside a main living area. See more in our bedroom cabins range.
| Cabin | Size | Layout | Price from* |
| Stefan 5 | 33.4 m², 8.1 × 4.65 m | Three rooms over two floors, 10.5 m² sleeping loft, washroom | £17,825 |
| Devon 2 | 40 m², 7.5 × 7.5 m | Corner cabin with two separate rooms | £18,050 |
| Ireland | 43 m², 6.2 × 7.2 m | Main room with two separate rooms | £18,125 |
Larger cabins over 60 m²
For anyone who wants several rooms and space to spread out. Browse all large log cabins.
| Cabin | Size | Layout | Price from* |
| Valencia | 63 m², 11 × 6 m | Open-plan main room with two separate rooms | £26,875 |
| Almeria | 67 m², 10.2 × 7.2 m | Open-plan kitchen and lounge, two rooms, bathroom, 20 m² covered terrace; insulated walls as standard | £35,000 |
*Prices checked 29 October 2026 and exclude promotional checkout discounts.
If the cabin is mainly for work, our garden offices are designed around a desk-first layout.
Tiny homes FAQ
Most UK tiny homes cost between £15,000 and £30,000 to buy, and finished tiny houses on wheels with a kitchen and shower room often cost more. Delivery, a base and service connections are usually extra.
Only with the right permissions. A tiny home that meets the legal definition of a caravan still normally needs planning permission if someone lives in it as an independent home. Check with your local planning authority before you buy.
Most UK tiny homes are 15–40 m². Tiny houses on wheels are usually about 8 m long and 2.55 m wide, giving around 20 m² on the ground floor.
Not always. Many garden buildings fall under permitted development if they meet the height, position and size limits and are used for purposes incidental to the house. Larger cabins, or any building used as separate living accommodation, usually need permission.
Insulate the floor, roof and walls, and seal around windows and doors. Summerhouse24’s Full Insulation Kit covers all three, with 25 mm boards in the floor and roof and 100 mm Rockwool behind external cladding on the walls.
Small building, fewer compromises
The ideas behind the tiny house movement – less stuff, lower running costs, a building you understand – are worth taking seriously. A tiny home on wheels is one way to get there, and it is the right choice if you need to move it.
If you do not, an insulated log cabin gives you more room for the money and a layout that is not dictated by a trailer. You choose the size, the insulation level and the layout, and we can adapt a standard model if it is not quite right.
Have a question about a model, insulation or planning? Call us on +44 20 3807 0639 or send us a message and we will help you work out what fits.
Categories:
Guides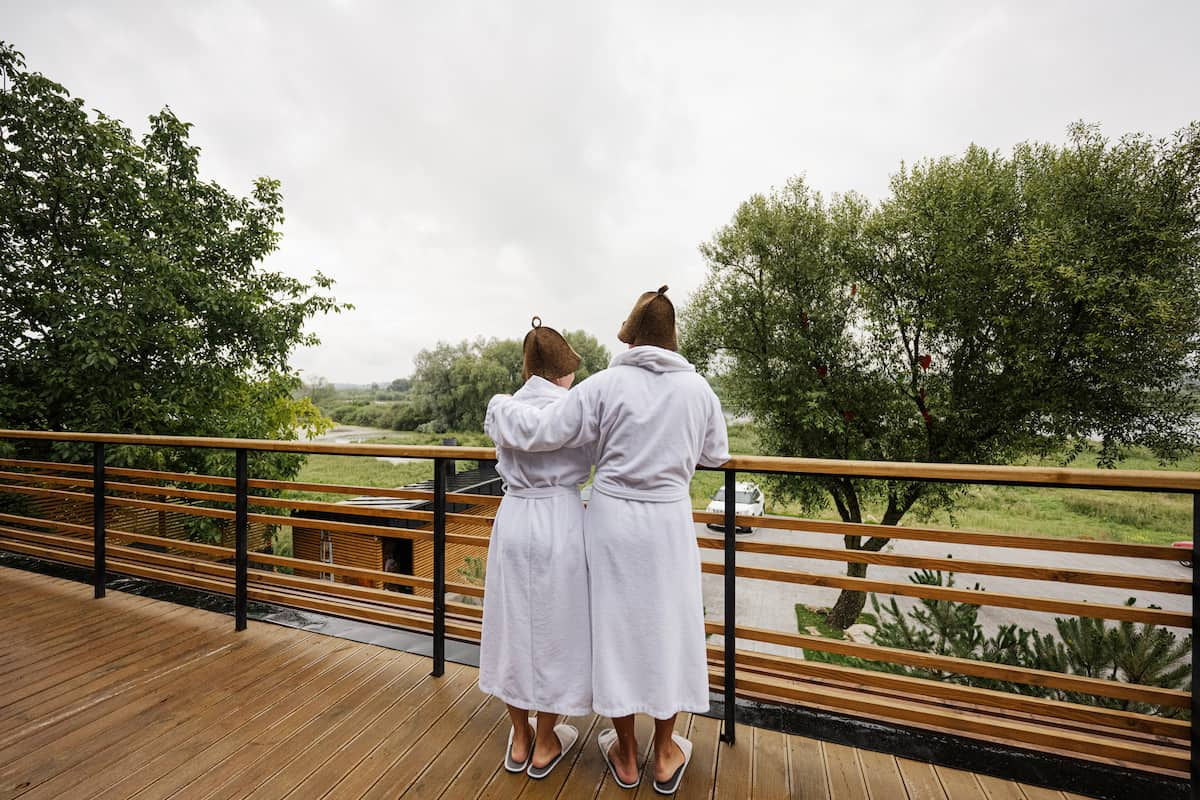
Are you wondering what is the purpose of a sauna hat? The first time you see someone walk into a sauna wearing a felt hat, it can frankly look silly. Something you’d buy at a Christmas market and never wear again. Then you sit on the top bench for ten minutes without one, feel the…
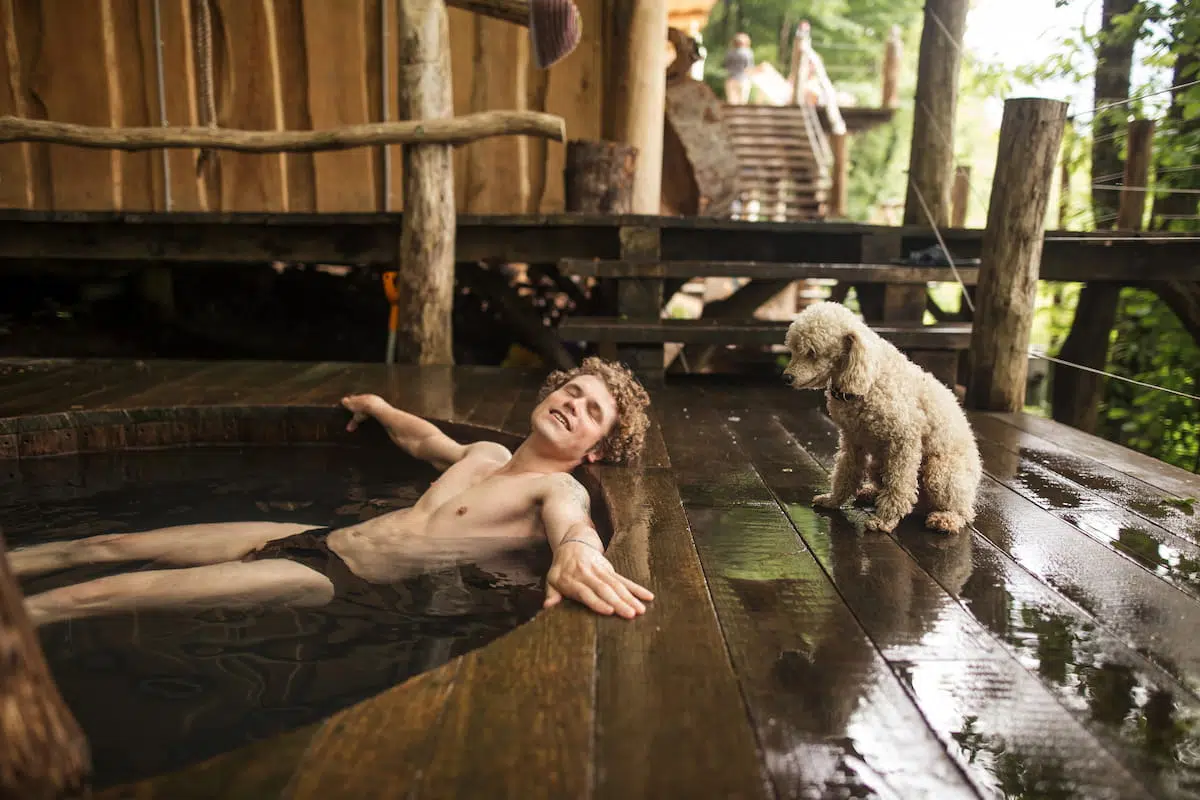
Your own sauna and cold plunge at home make for a real treat any time of the year. While most garden buildings find less use in winter, saunas still earn their keep and it’s not hard to see why. When it’s cold and dark outside, the better that first wave of heat feels. In Finland…
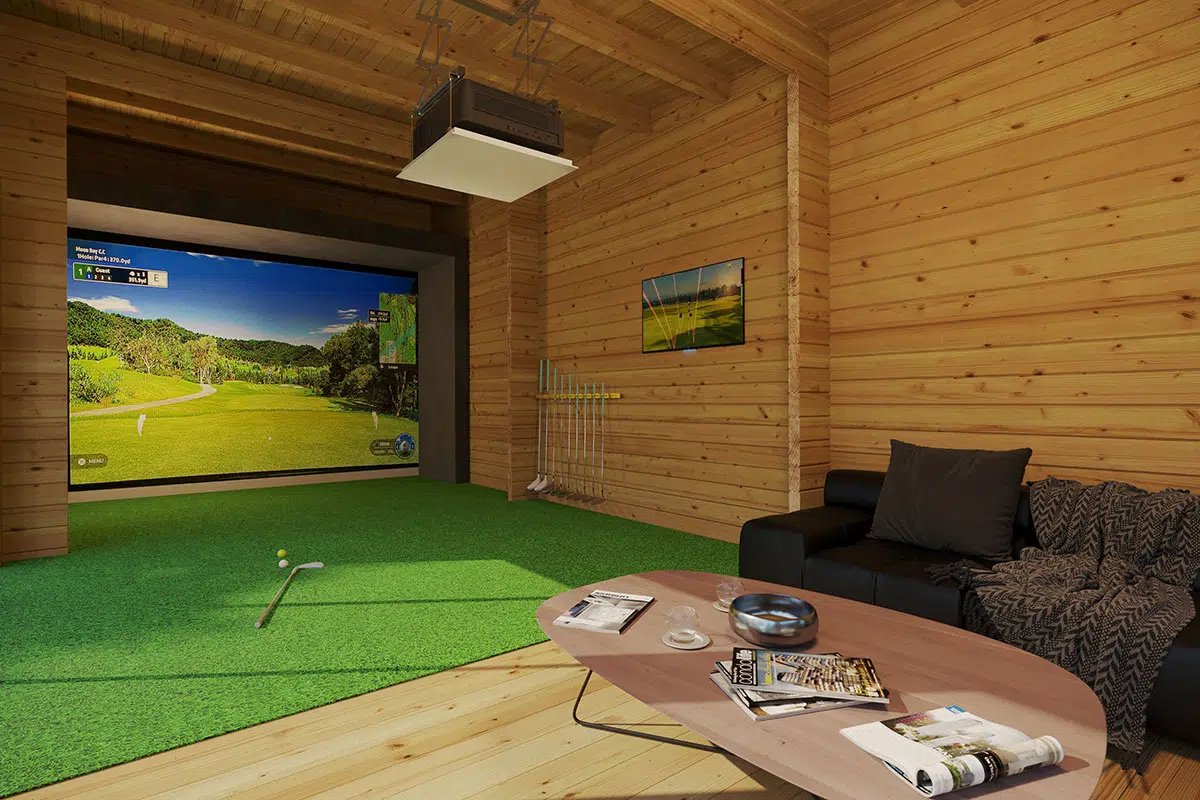
You’ve seen enclosure kits priced at over £1,000, you’ve priced the materials at a fraction of that, and building one looks like an obvious win. Sometimes it is. But the people who’ve actually done it keep describing the same few problems, and none of them is the frame. We build golf rooms, not enclosures, so…
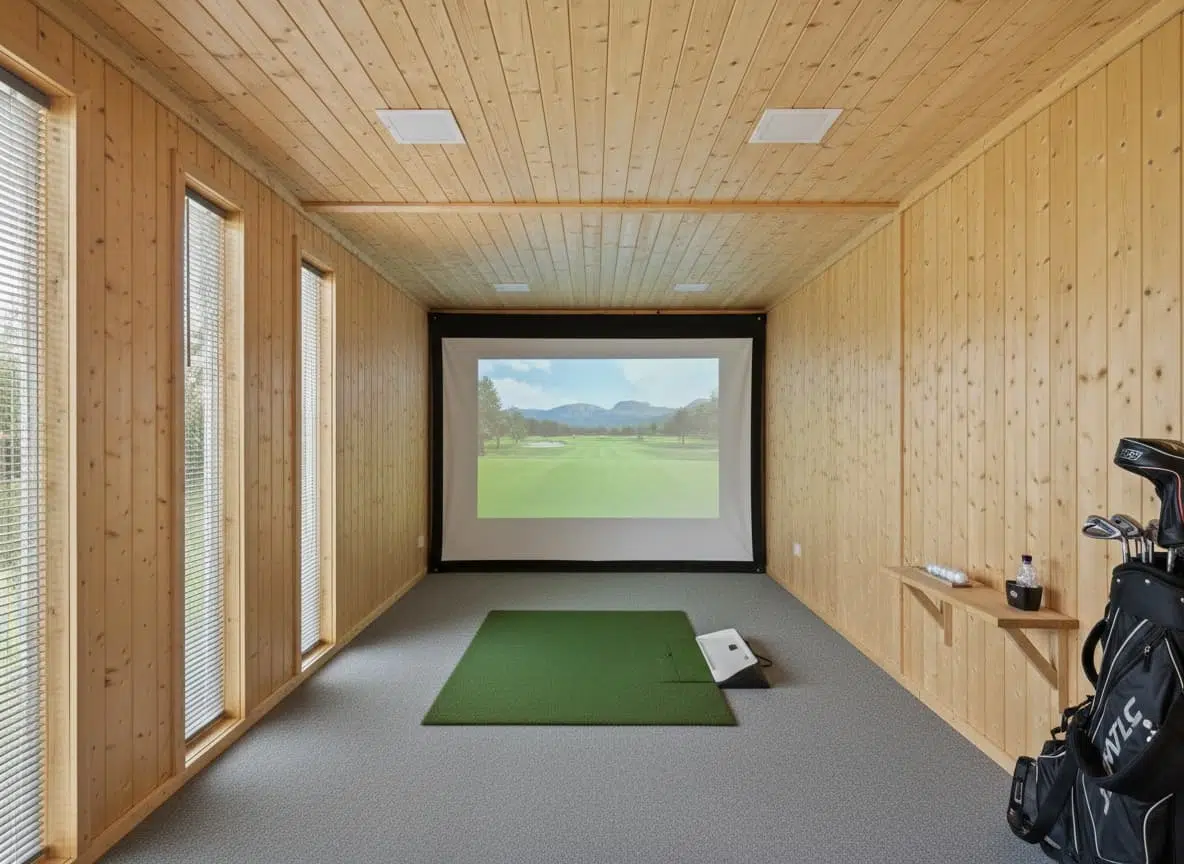
If you’re looking for a golf simulator dimensions guide, we’ve got you covered. Once you’ve measured the garage, or paced out the bottom of the garden, and you’ve got a number. The space measurements dictate which launch monitor you can put in the room. A space that suits a camera-based unit may be too shallow…
Want to discuss over phone. Let us call back to you
If you need any additional info regarding any product, please fill in the below form and we will get back to you, usually the same or next working day.
Have any questions regarding some product?
If you need any additional info regarding any product, please send us your questions.