



Golf Simulator Dimensions and Room Size: The Complete UK Guide
Published: 26.10.2026 / Last updated: 26.10.2026

If you’re looking for a golf simulator dimensions guide, we’ve got you covered.
Once you’ve measured the garage, or paced out the bottom of the garden, and you’ve got a number. The space measurements dictate which launch monitor you can put in the room. A space that suits a camera-based unit may be too shallow for one with a radar. And this is something that you’d much rather find out before you’ve ordered and paid for your golf simulator.
This golf sim dimension guide breaks the measurements down by the technology involved, instead of handing you one generic minimum and wishing you ‘good luck’.
If you only want the short version, our golf sim rooms UK guide has the quick table: 3m wide as a minimum, 3.5m comfortable, 4m or more ideal, with a 2.7m ceiling as the floor. In this blog, we will go more in-depth and have a closer look at the numbers.
Your own golf sim room – no reseller mark-up
Summerhouse24 builds every cabin in-house.You get the ceiling height, insulation and craftsmanship a proper golf sim room needs at a genuine factory price.
Free UK delivery included.
Rated 5 stars on Trustpilot by thousands of customers across Europe.


Ceiling height for a golf simulator
Ceiling height is the dimension that ends projects, because you can’t lay out your way around a low ceiling the way you can around a narrow room.
- About 2.6-2.7m (9ft) is the functional minimum, and it’s where a lot of generic guides stop. It works for most golfers with most clubs.
- 2.8m is where a full swing starts to feel comfortable, and it’s what our golf sim cabins are built to clear, with extra roof height doing the work.
- 3m (10ft) or more is what you want if you’re tall or driver practice is the whole point, since the top of a driver backswing is where a low ceiling bites first.
- Overhead-mounted launch monitors need extra on top of all of that. Brackets and beams typically add 15–30cm beyond the stated minimum, so a 2.7m room that suits a unit beside the ball may not suit one mounted above it.
A standard garden shed runs 2.1–2.4m inside, which is why no amount of fitting out turns one into a golf sim room.
If you’ve got a garage with a ceiling over 2.7m, that’s usually the cheaper route to a full-height room, and it’s where we’d tell you to start. A purpose-built cabin makes sense when the garage is too low, or you’d rather keep the car space.
Choosing a garden golf simulator room also means you get the added benefit of having a comfortable space for other activities with more privacy. It can easily double as your own garden bar, man cave or home cinema. It can also be used for yoga, meditation, a quiet reading space or really for any other hobby or interest you have in mind.
Going taller inside also runs into planning limits close to a boundary, so keep any building more than 2m from the boundary line or apply for a planning permission (a straightforward and easy process these days!).
Make sure you’re up to date with current garden room planning rules before you build. You can find the relevant rules that apply to you in the UK Planning Portal.
Golf simulator room size: how much depth your launch monitor needs
This is the detail that changes everything else. The figures below are total internal depth, from the wall behind you to the screen. (The depth figures in our guide measure from the hitting line to the screen, so radar setups need the extra space behind you on top of those.)
Radar-based systems like Trackman, FlightScope Mevo+ and the Garmin R10 sit behind you and track the ball through its early flight. This means they need the most depth, typically 4.9-6.4m. Think roughly 2.2–2.5m from the monitor to the ball, then 3m or more from the ball to the screen. Skimp on this and accuracy suffers, since these units need real ball flight to measure.
Camera-based systems like SkyTrak+ (a camera-and-radar hybrid), the Foresight GC3S and the GCQuad sit beside the ball and read it at impact, so they don’t need flight distance to work and can function in as little as 3-4.6m of depth. If the room you’ve got is under about 4.9m deep, a camera-based system is usually your only realistic option, and under about 4.6m you’re down to specific models like the SkyTrak+ or the GC3S. Buy for the room you have, not the badge you’d like. What each of these systems costs is a separate question, and our golf sim room cost breakdown covers it brand by brand.
Overhead-mounted systems like Uneekor’s QED and EYE XO sit in between on depth, at roughly 4.3-5.5m, but they’re the most demanding on ceiling height, which is why that mounting margin above matters.
-
Fast deliverySKU G0349
Garden Golf Simulator Room-2 6x4m | 70 mm
£11,450.0027m270mm468x618 cmBlack Friday! Extra -£1,000 at checkout
-
SKU G0398
Garden Room "Golf Simulator 5" 28m² | 6 x 4 m | 70mm
£13,200.0028m270mm640x490 cmBlack Friday! Extra -£1,000 at checkout
-
SKU G0410
Golf sim cabin "Ibiza" 33m² | 9 x 4 m | 70mm
£13,725.0033m270mm920x410 cmBlack Friday! Extra -£1,000 at checkout
Golf simulator dimensions: width and screen placement
Width is more forgiving than either height or depth, though it still has a floor.
- 3m (10ft) is the minimum for a full swing without catching a side wall, and you’ll feel it at that width.
- 3.5m is comfortable, and it’s the point where the room stops feeling like a corridor with a screen at one end.
- 4m or more gives you room for seating, guests, or just a margin for the swing that doesn’t go to plan.
- The impact screen needs roughly 30–40cm of clearance behind it, not hung flush against the wall, because screens mounted too tight tend to rebound or distort the image over time.
How you lay out the inside once the shell is the right size is a separate job, and our golf simulator room ideas guide covers screen and projector placement.
Best room size for a golf simulator, in order of priority
If you’re choosing the dimensions rather than adapting to an existing space, this is the order we’d settle them in.
- Ceiling height comes first, because it’s the dimension that is not easy to compensate for later.
- Depth is second, and it depends on your launch monitor, so decide between radar, camera and overhead before you finalise the room. Trying to fix this later will be unnecessarily expensive.
- Width comes third, as the most forgiving of the three. You may do fine with a slightly tight room.
Golf sim room dimensions if you’re building rather than converting
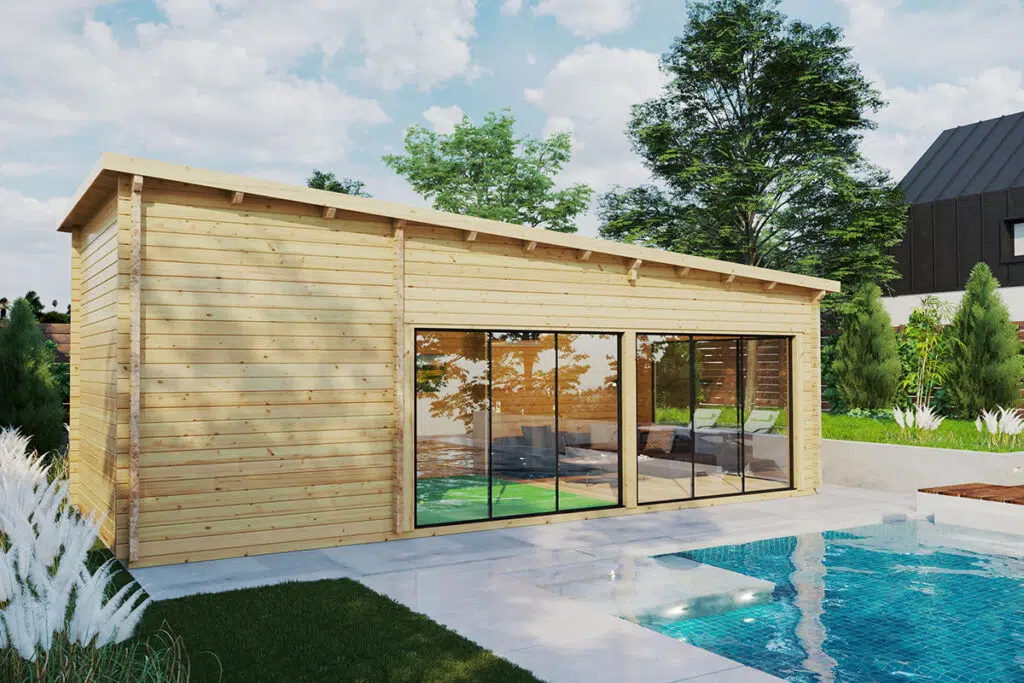


The advantage of a garden golf sim room is that you get to choose the perfect size for whatever you have in mind. Instead of working around whatever a garage or spare room happens to give you, you can plan for any kind of setup.
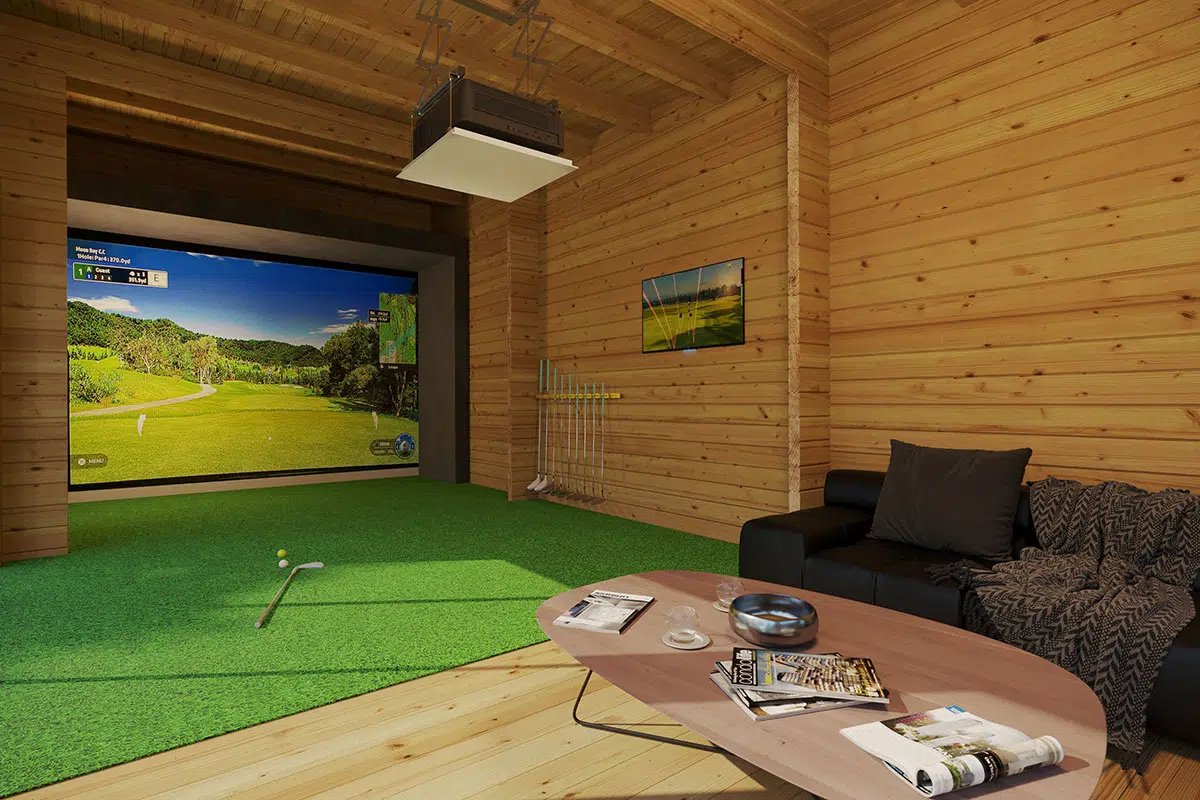
Summerhouse24 golf sim cabins are built tall enough to clear 2.8m or more inside, and this is what the standard golf sim room range measures, all with 70mm walls:
| Model | Internal length × width | Internal floor area |
| Garden Golf Simulator Room-1 | 6.06m × 4.56m | 27.6m² |
| Garden Golf Simulator Room-2 | 6.06m × 4.56m | 27.6m² |
| Garden Golf Simulator Room-3 | 6.06m × 4.56m | 27.6m² |
| Garden Golf Simulator Room Cabin-4 | 6.06m × 4.56m | 27.6m² |
| Golf Simulator 5 | 6.06m × 4.56m | 27.6m² |
| Golf sim cabin “Ibiza” | 8.88m × 3.76m | 33.3m² |
These are internal measurements, so this is the space you’ll actually be using once the building is installed.
Five of the six share the same interior, mostly differing in their door and window layouts. The Ibiza cabin offers more length compared to the rest of the range while also being narrower.
You’ll find the technical drawings available on each product page. If you’d like to receive the cabin plans over email, there’s an option to request a PDF straight to your inbox.
Here’s how each golf sim room from Summerhouse24 lines up against the launch monitor types we covered earlier.
- Camera-based and overhead systems fit comfortably in every model, with room to spare against the 3-5.5m they need.
- Radar systems suit the 6m-class cabins at the shorter end of their range, and the longer setups may get tight. Take the 30-40cm behind the screen off 6.06m and you’re left with about 5.7m for the launch monitor, you and the ball flight, so a setup that needs 6m or more from the back wall to the screen may not fit. The 8.88m-long Ibiza gives you a lot more length to work with.
- Width is fine in all of them, with one note. The 6m-class cabins are 4.56m wide inside, above the 4m ideal. The Ibiza is 3.76m wide, which clears the 3.5m comfortable mark and has more space behind the hitting area.
Every standard model is over 6m long inside, if your garden won’t take a building that big, consider getting a bespoke size.
Dimensions sorted and wondering what goes in the room? Our cost breakdown covers what each launch monitor actually costs, and our golf sim rooms are built with the headroom you need.
Categories:
Guides
Tiny homes have gone from a niche idea to a regular fixture of UK property feeds, TV and Instagram. The appeal is easy to see: lower bills, less stuff, a smaller footprint and a building you can understand from end to end. The reality in the UK is more complicated. Planning law has no category…
Are you wondering what is the purpose of a sauna hat? The first time you see someone walk into a sauna wearing a felt hat, it can frankly look silly. Something you’d buy at a Christmas market and never wear again. Then you sit on the top bench for ten minutes without one, feel the…

Your own sauna and cold plunge at home make for a real treat any time of the year. While most garden buildings find less use in winter, saunas still earn their keep and it’s not hard to see why. When it’s cold and dark outside, the better that first wave of heat feels. In Finland…
You’ve seen enclosure kits priced at over £1,000, you’ve priced the materials at a fraction of that, and building one looks like an obvious win. Sometimes it is. But the people who’ve actually done it keep describing the same few problems, and none of them is the frame. We build golf rooms, not enclosures, so…
Want to discuss over phone. Let us call back to you
If you need any additional info regarding any product, please fill in the below form and we will get back to you, usually the same or next working day.
Have any questions regarding some product?
If you need any additional info regarding any product, please send us your questions.